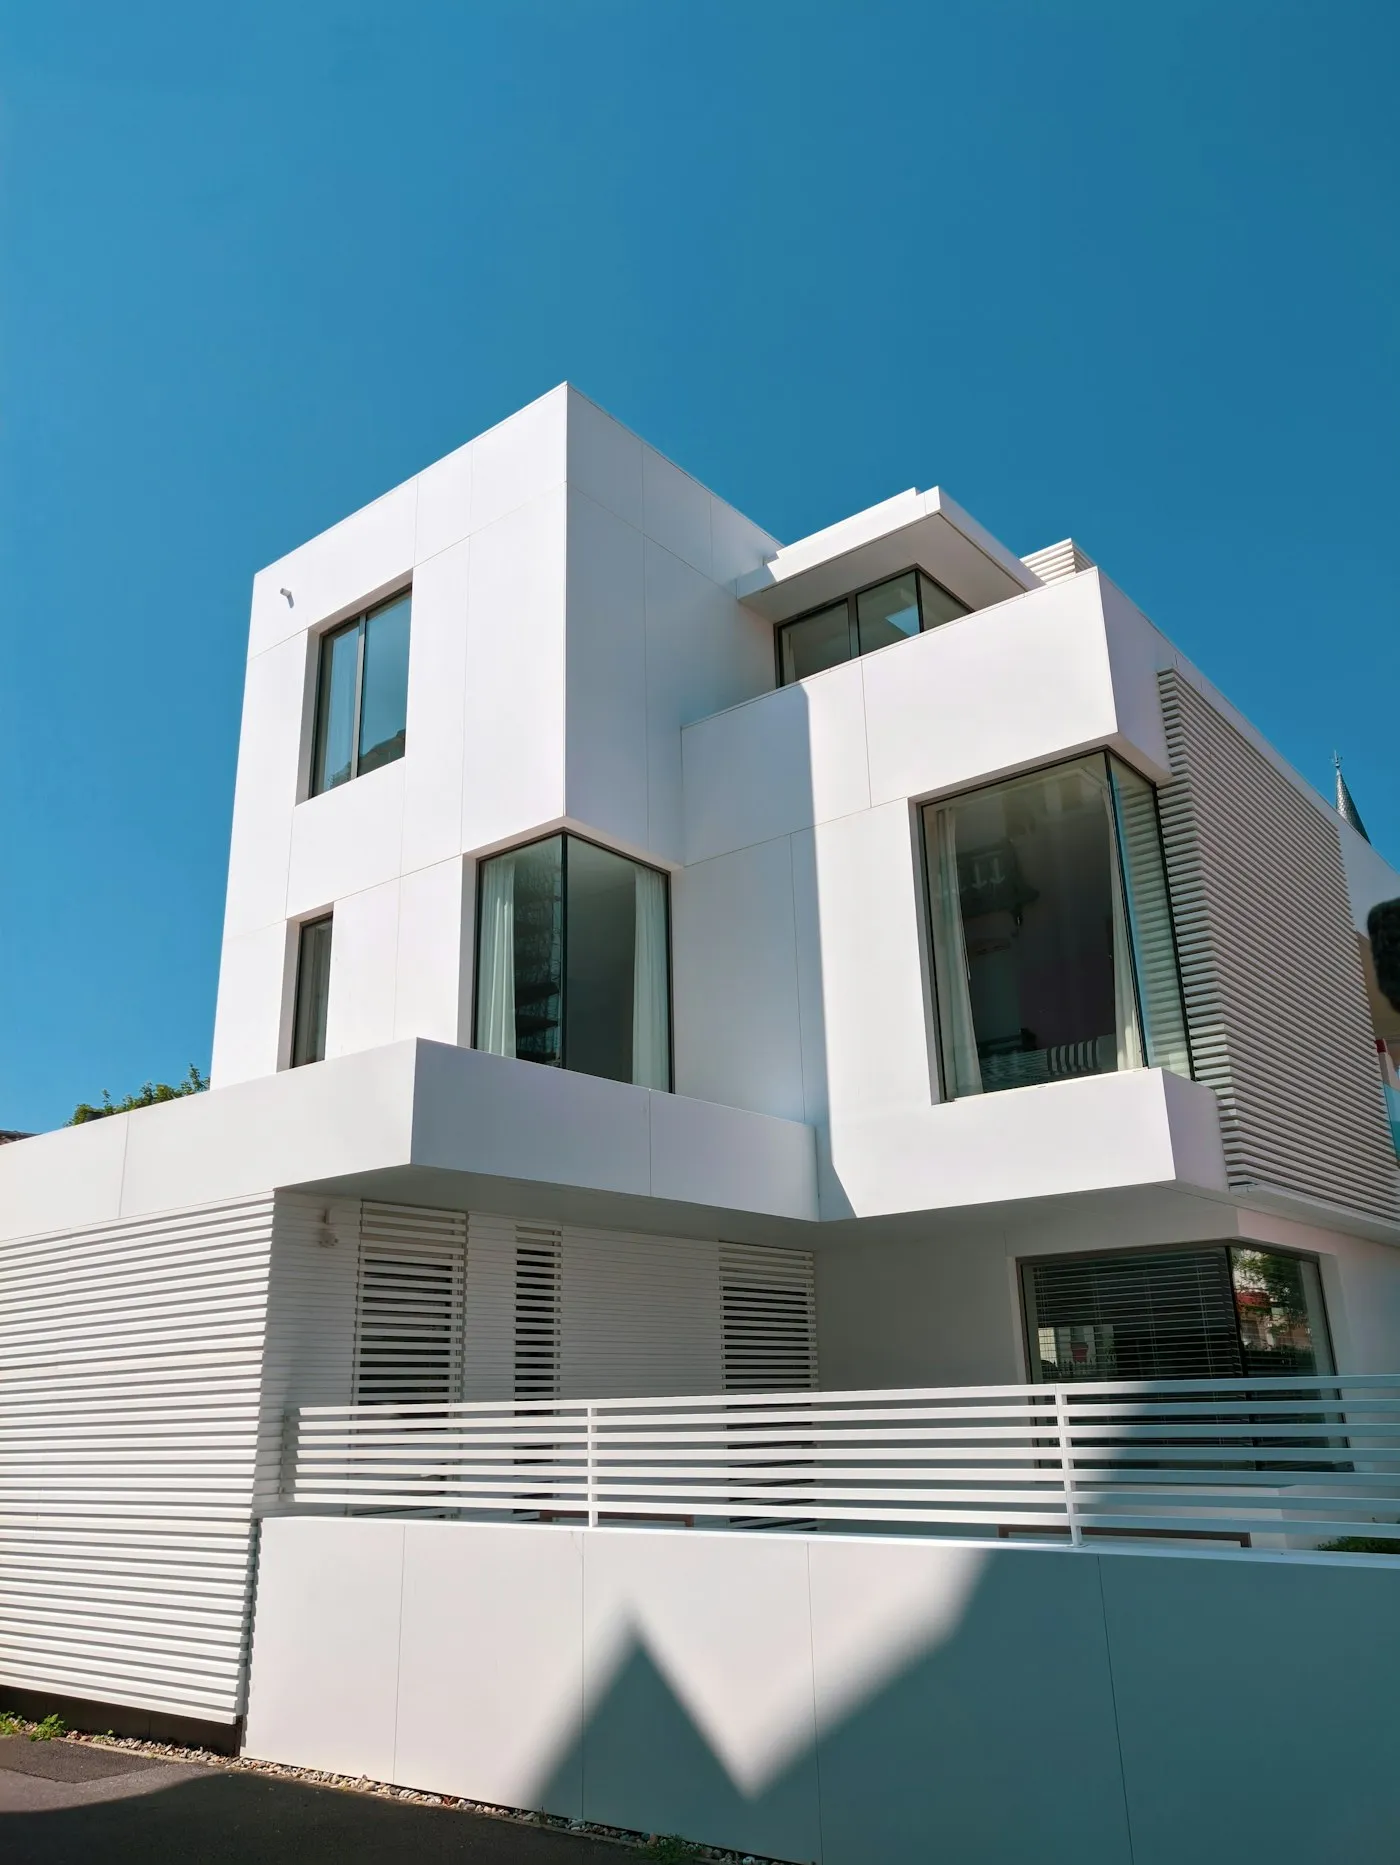
Residential New build · [Your city]
The White House, Hill Road
- Floor area
- 260 m²
- Programme
- 40 weeks
- Structure
- Masonry
- Contract
- Fixed price
- Completed
- Sep 2023
The brief
A rendered house drawn as a set of white boxes with sharp corners, hidden gutters and flush windows.
Houses like this look simple and are not: every junction the drawings left out would show as a stain in the first winter.
What we did
We built a sample corner on site in week six with the architect, the render supplier and the window installer, and agreed every detail on it before the first block went up. Cavity walls, a warm flat roof with internal outlets, and a render system applied in one run per elevation so there are no day joints.
The result
Three winters on, the render is the colour it was handed over in. Two variations: a larger terrace and a car charger.
Job sheet
FW-0287- Client
- Private
- Architect
- [Practice name]
- Engineer
- [Practice name]
- Site manager
- [Name]
- Variations
- 2, client-led
Services on this job
- Groundworks
- Masonry
- Flat roof
- Render
- Full fit-out
Programme
- Ground
- Frame
- Envelope
- Fit-out
- Handover
Nov 2022 – Sep 2023 · 40 weeks, on the contract week.
Site photos
-

Week 16 · Envelope -
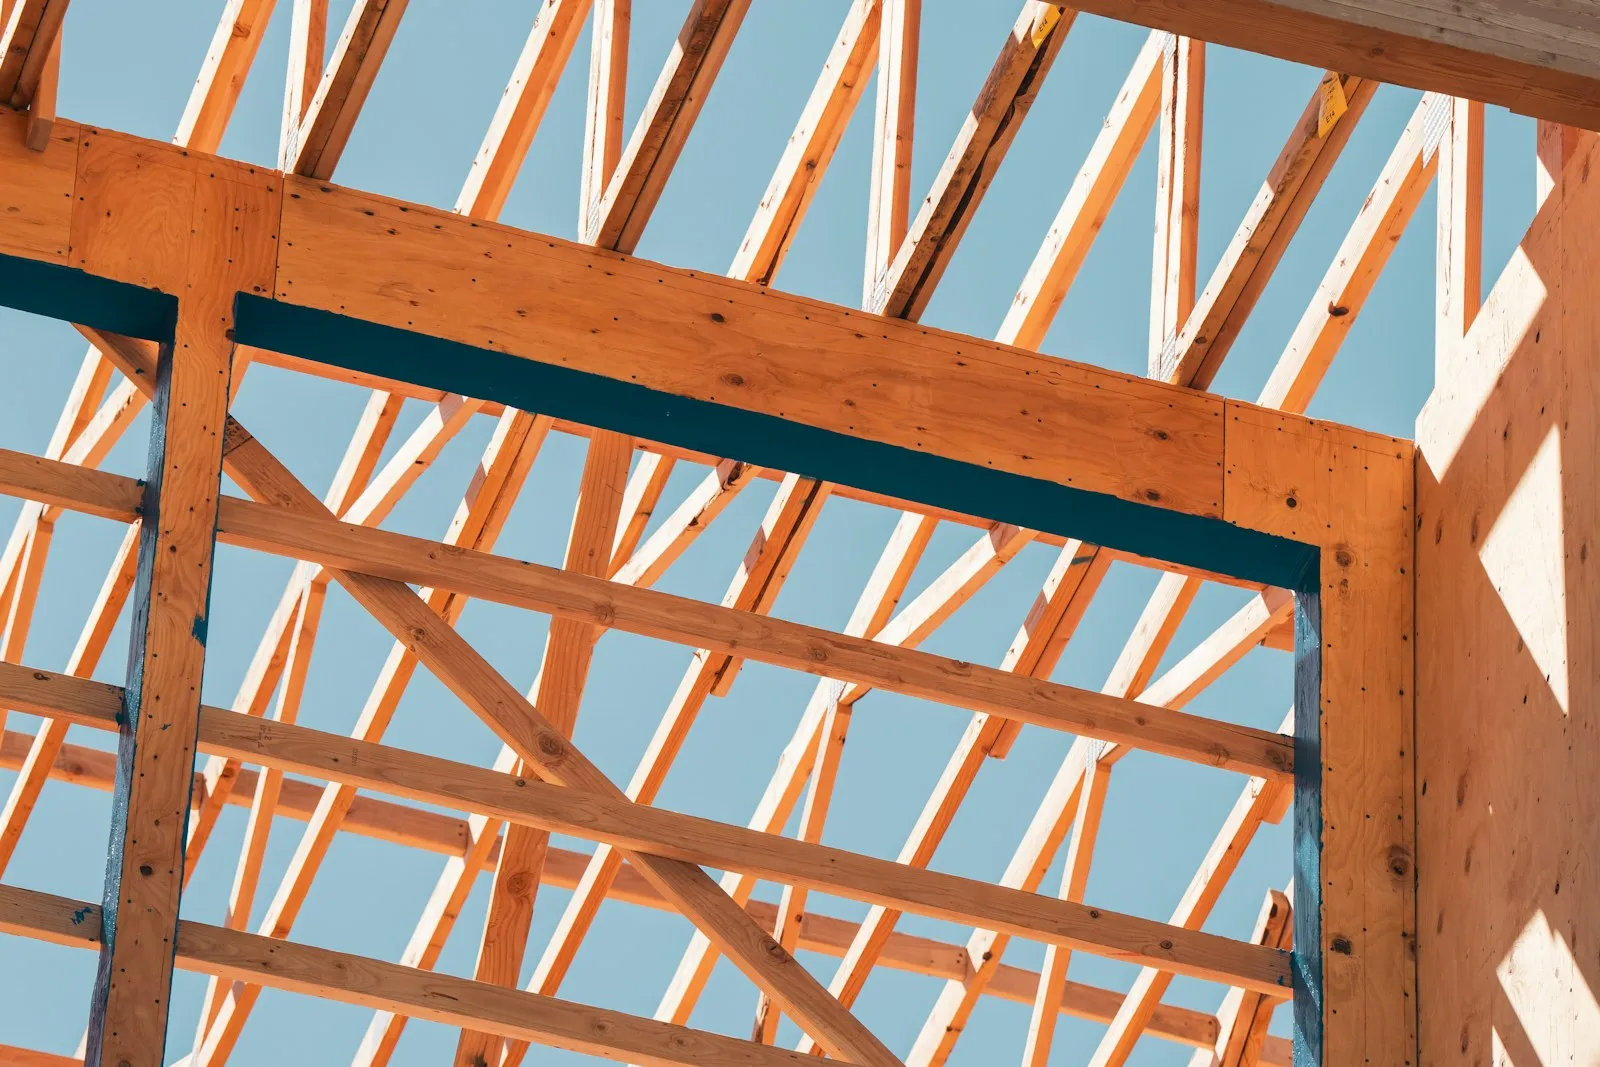
Week 09 · Frame