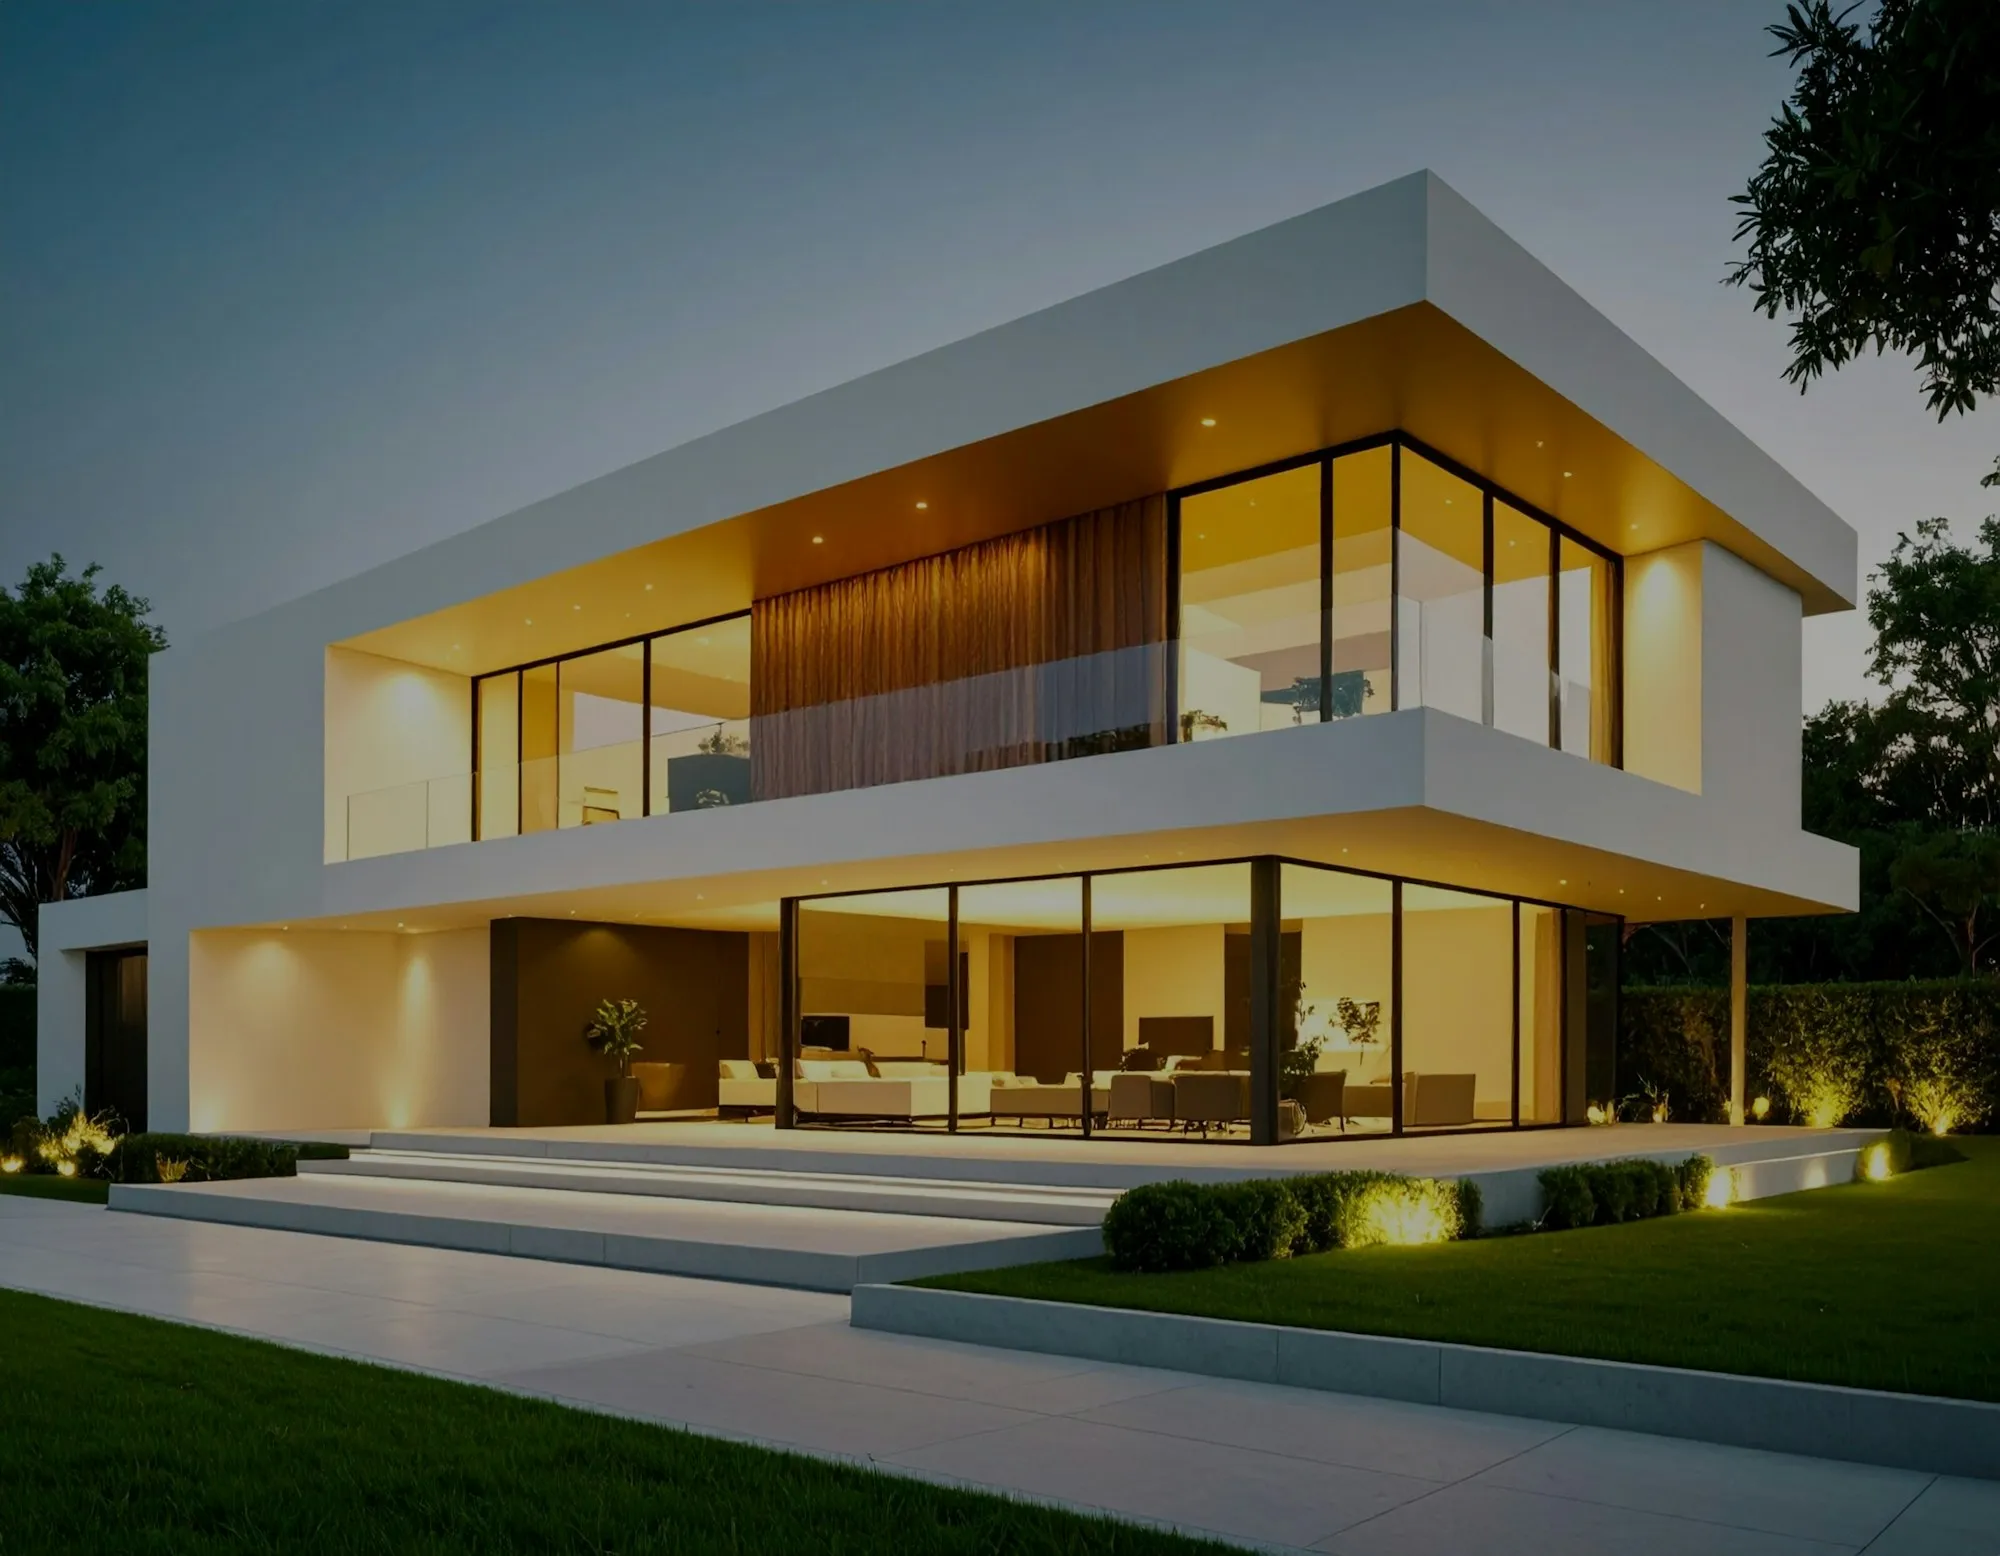
Residential New build · [Your city]
Ridgeway House
- Floor area
- 320 m²
- Programme
- 46 weeks
- Structure
- Timber frame
- Contract
- Fixed price
- Completed
- May 2026
The brief
A four-bedroom house on a sloping plot, built around a single oak-framed room that the clients had already fallen for.
The site drops three metres from the road to the garden, so the house steps with it: garage and entrance at street level, living rooms half a level down and opening onto the terrace, bedrooms above. The architect wanted the upper floor read as a timber box sitting on a rendered base, which is what you see from the lane.
What we did
Groundworks in a wet February, a retaining wall along the whole north boundary, then a closed-panel timber frame erected in eight working days. The oak frame for the main room was cut off site and craned in with the roof trusses. We ran the fit-out in two halves so the family could move into the lower floor six weeks before the end.
The result
Handed over on the programme week we set in the contract. Two variations, both client-led, both priced before the work started. The airtightness test came in well under the target on the first attempt.
Job sheet
FW-0412- Client
- Private
- Architect
- [Practice name]
- Engineer
- [Practice name]
- Site manager
- [Name]
- Variations
- 2, client-led
Services on this job
- Groundworks
- Retaining wall
- Timber frame
- Oak frame
- Full fit-out
Programme
- Ground
- Frame
- Envelope
- Fit-out
- Handover
Jun 2025 – May 2026 · 46 weeks, on the contract week.
Site photos
-
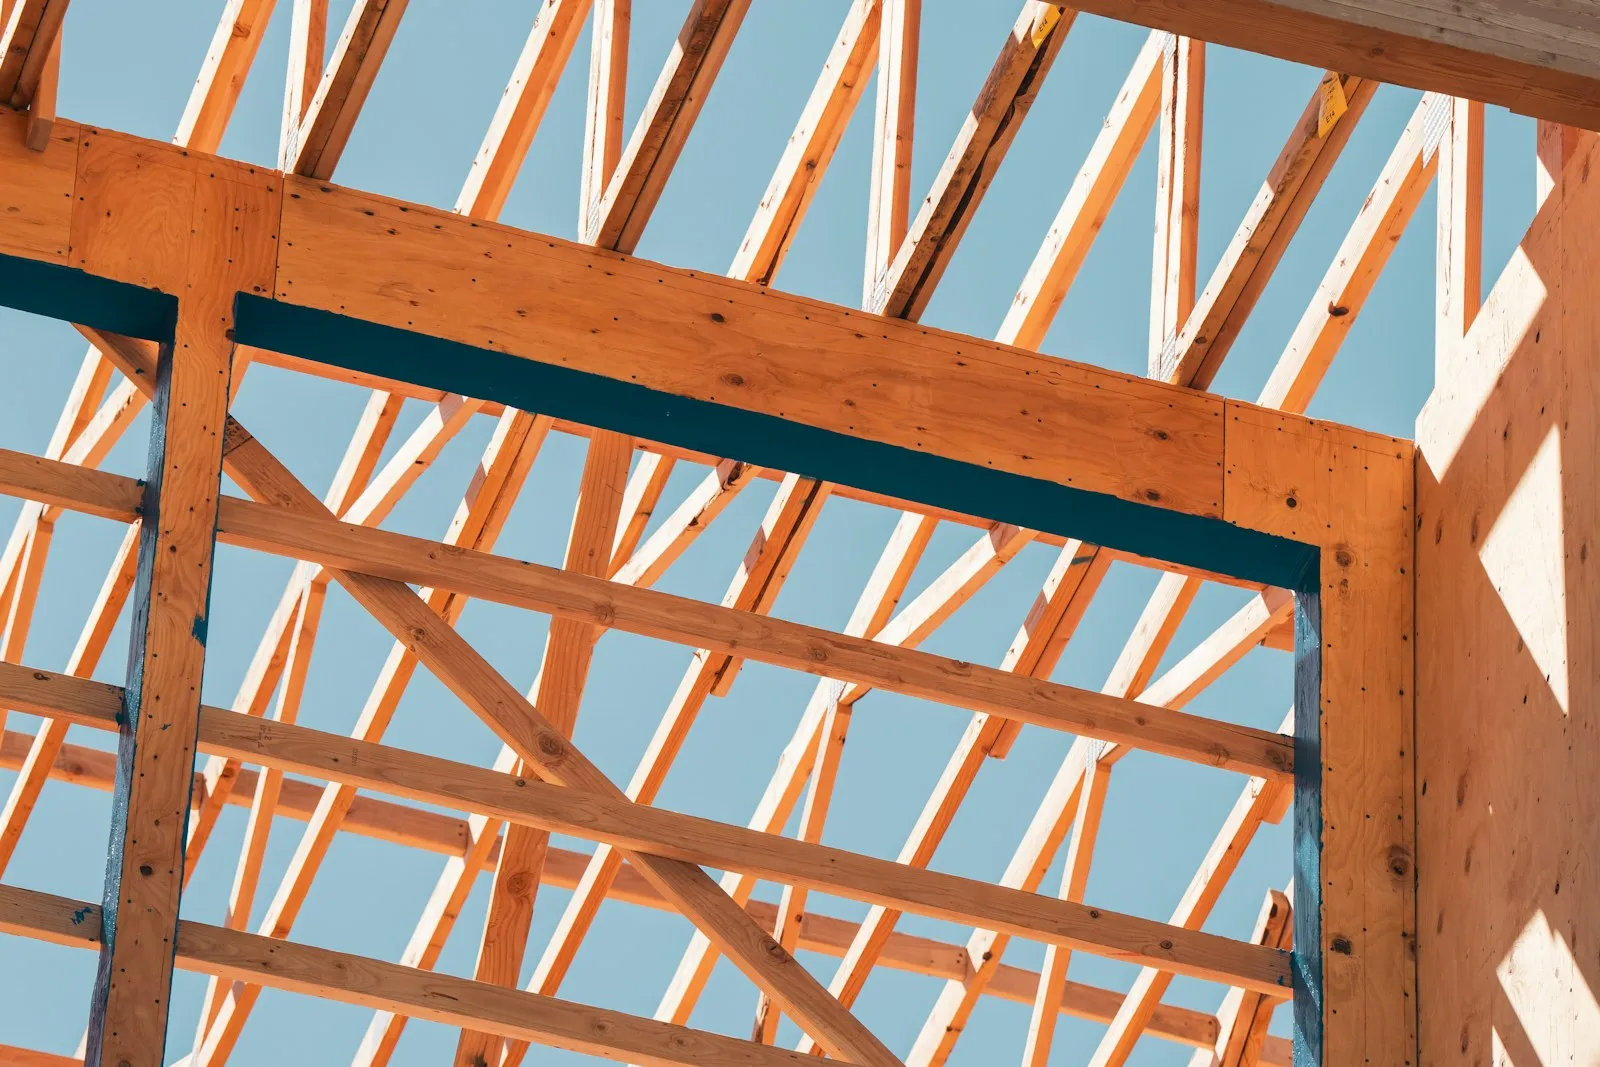
Week 09 · Frame -
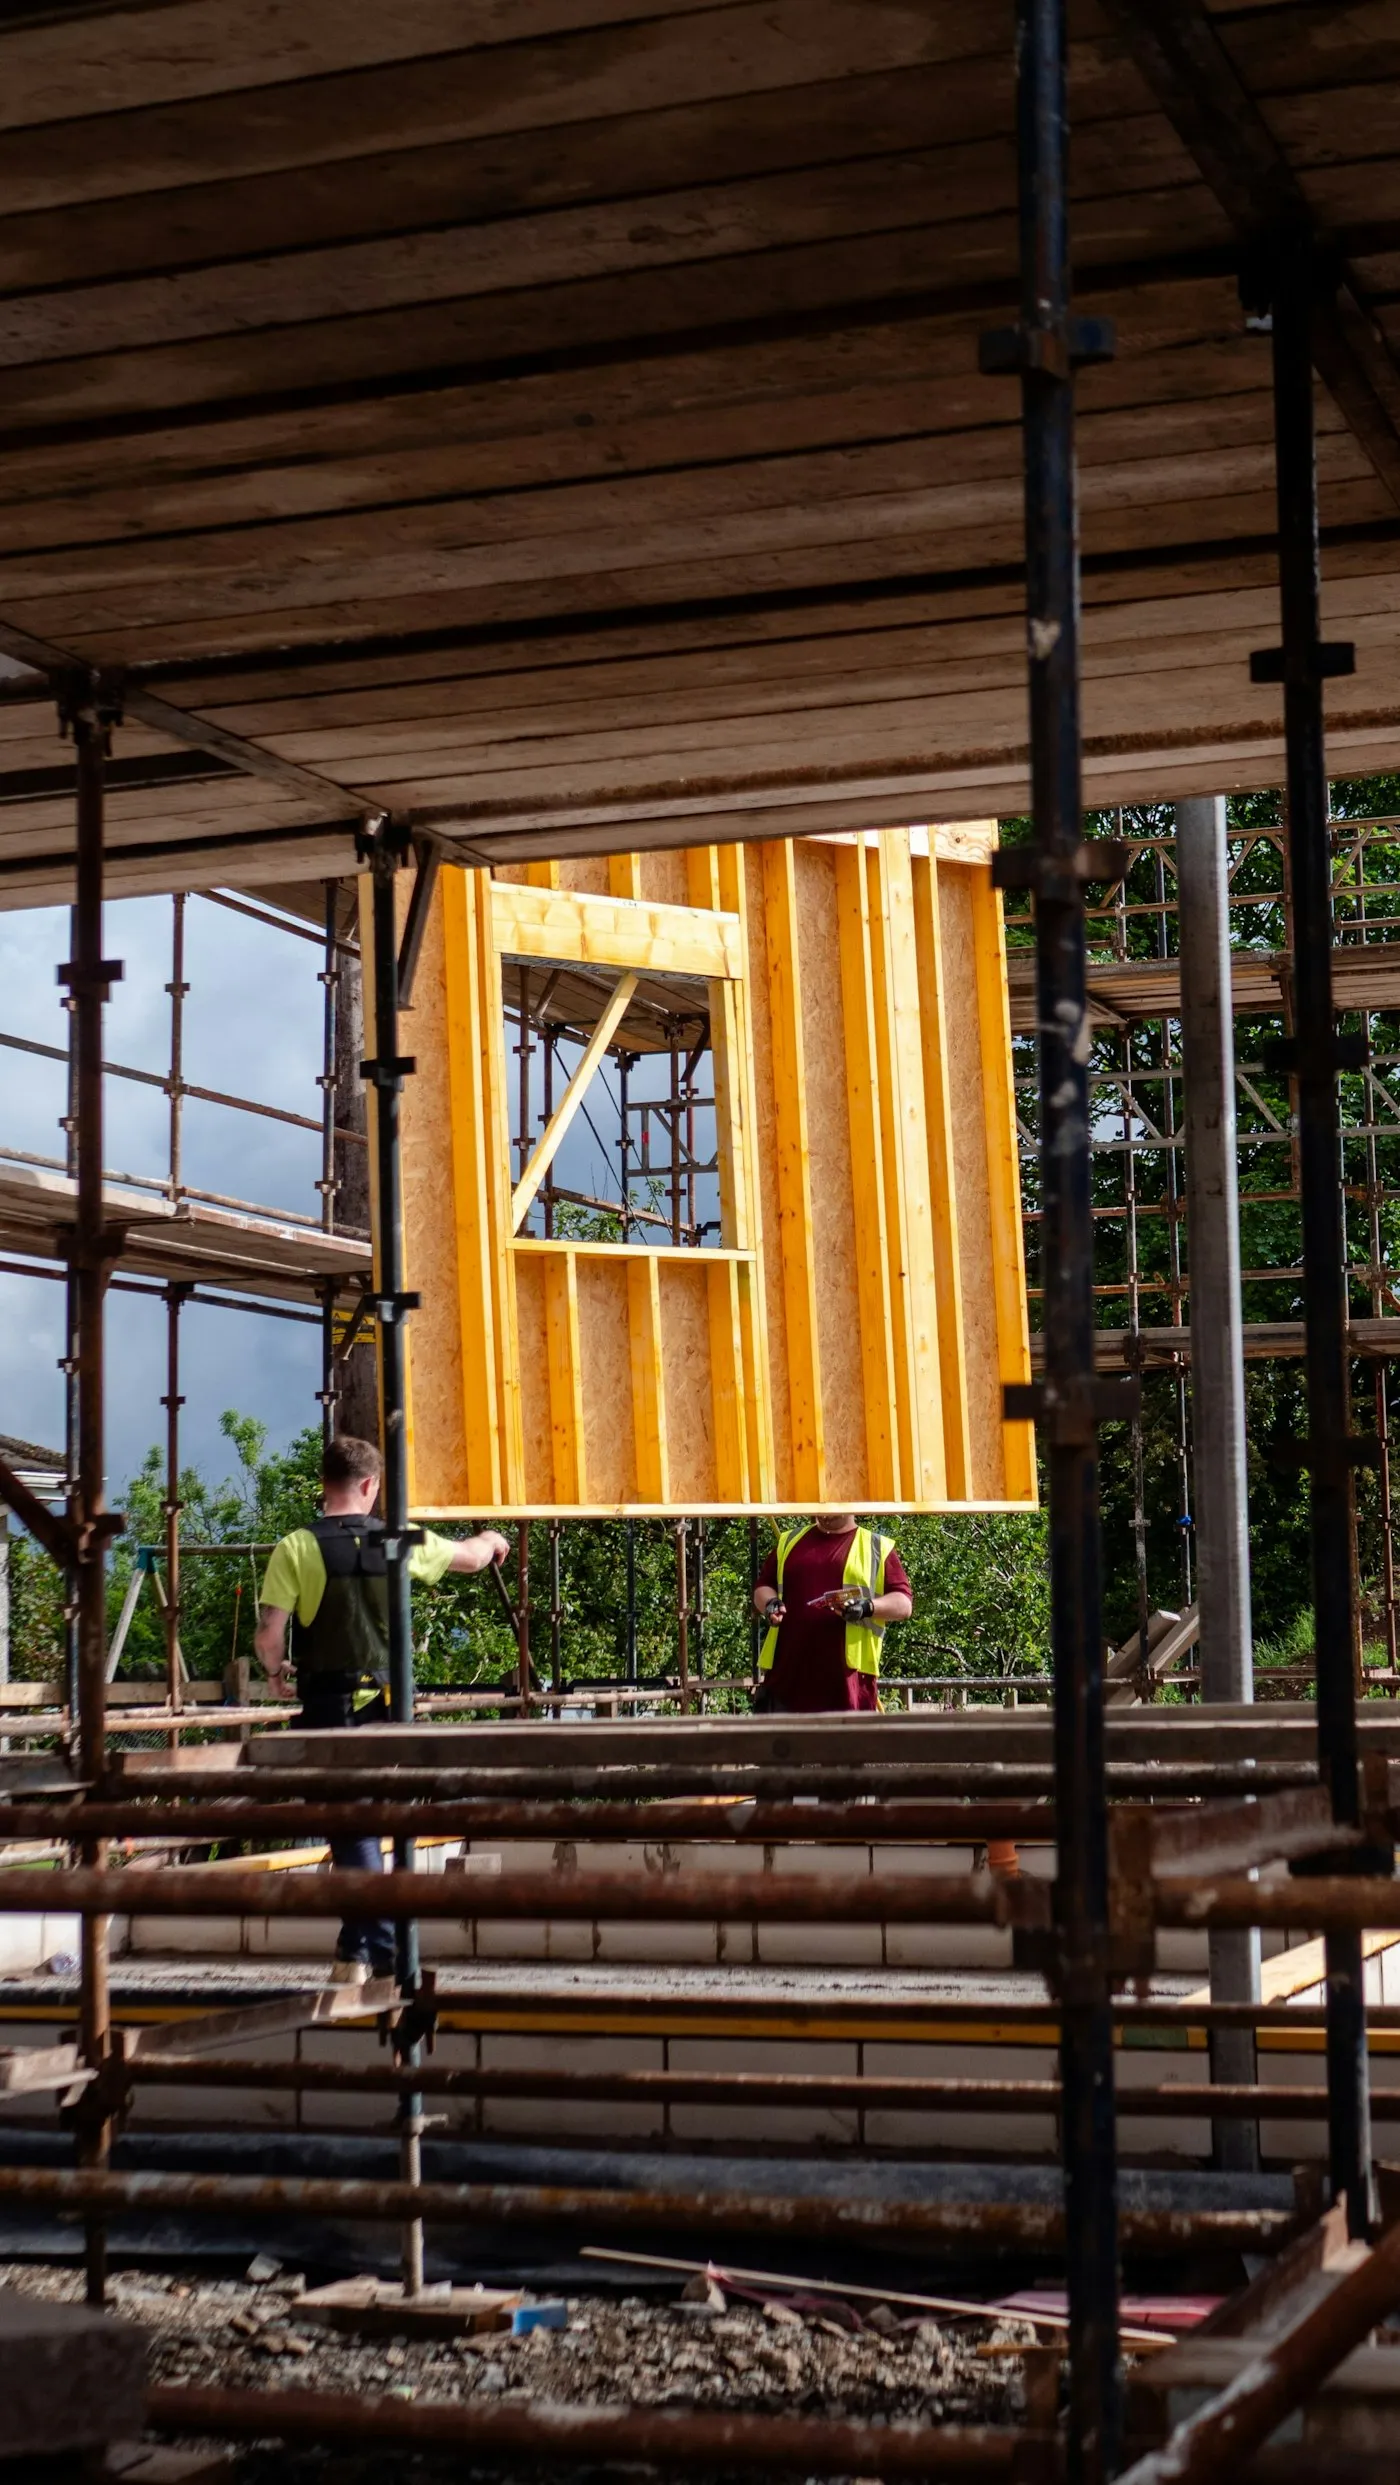
Week 07 · Frame -
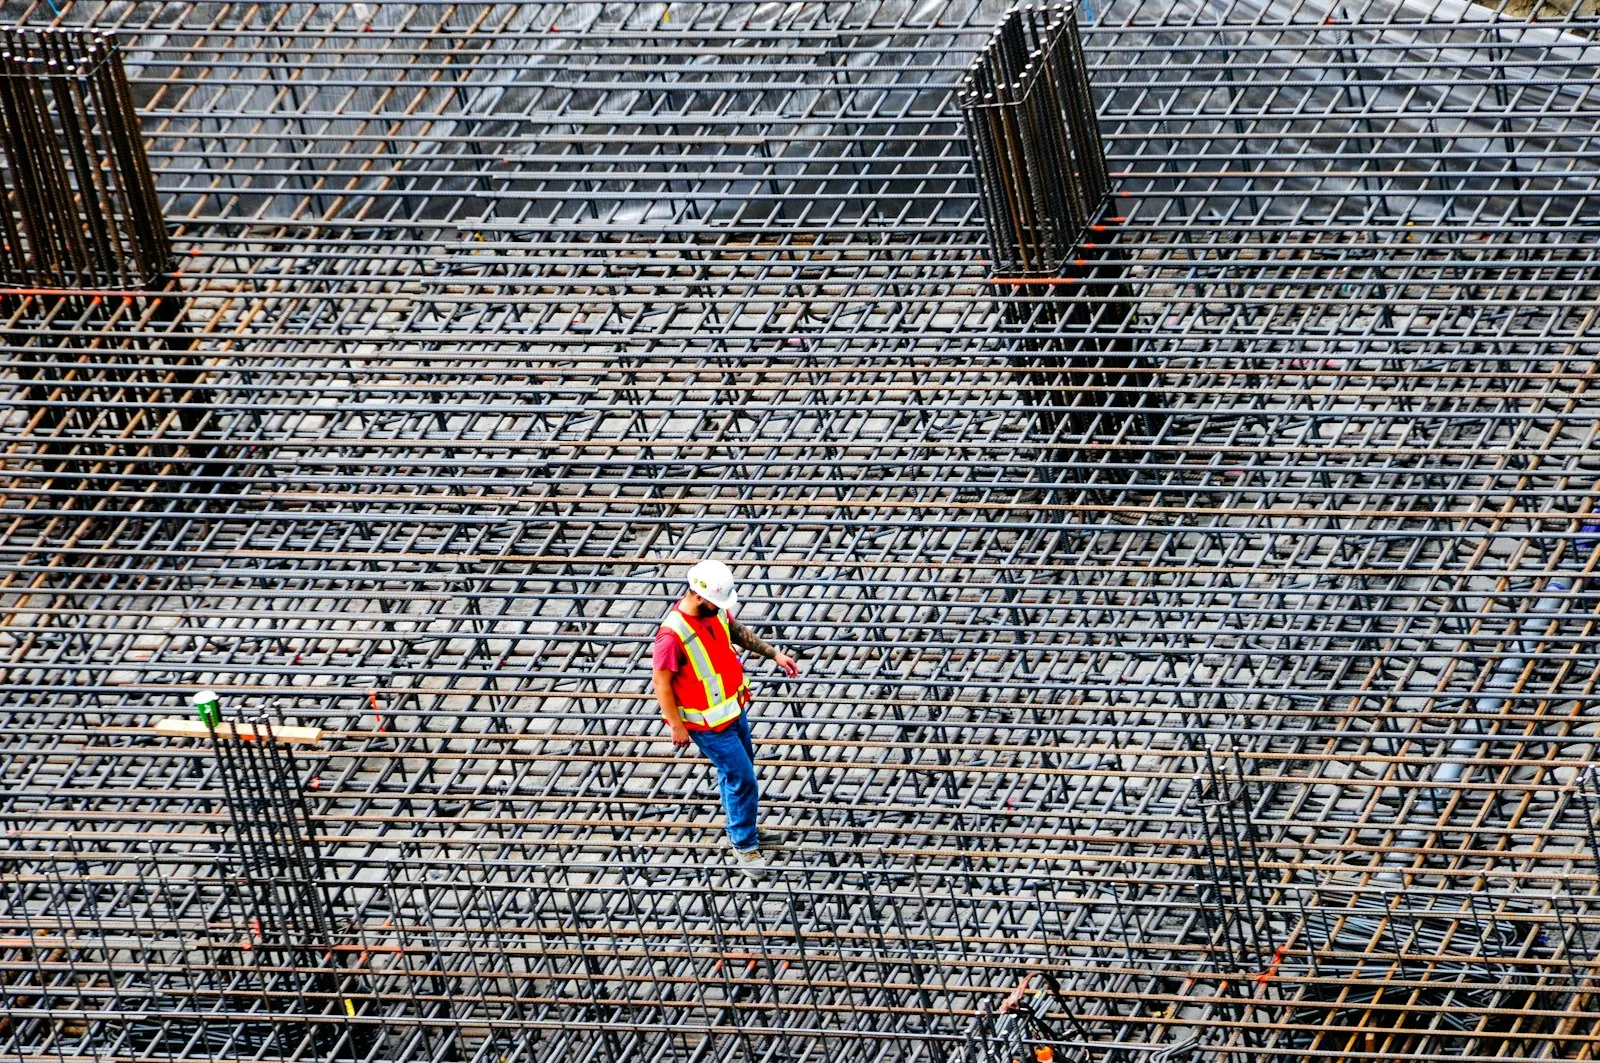
Week 04 · Groundworks -
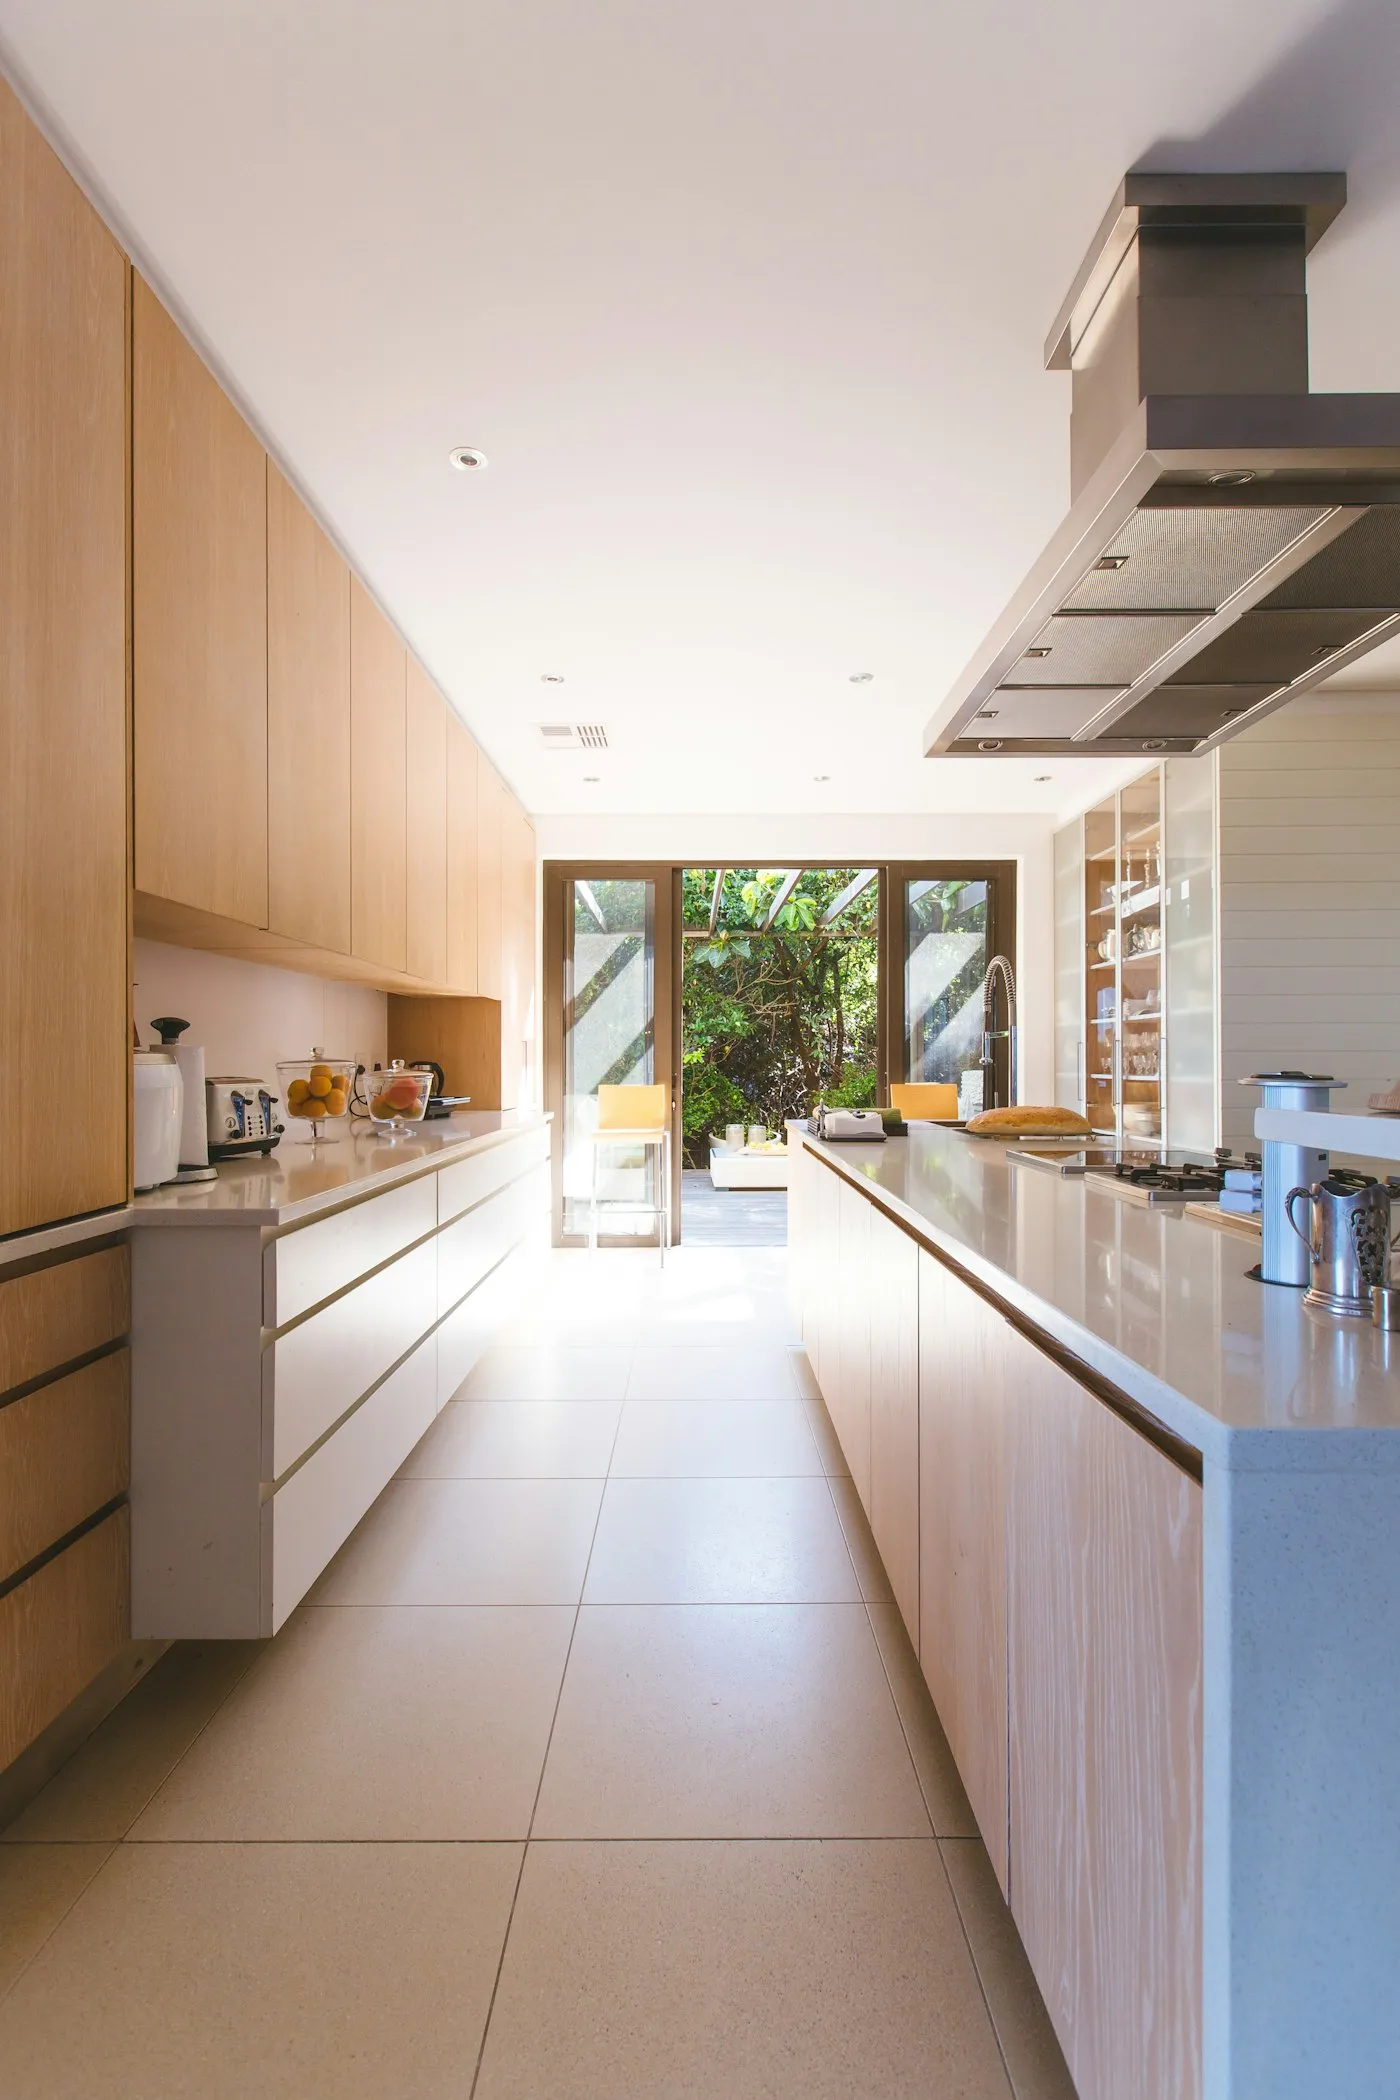
Week 40 · Fit-out -
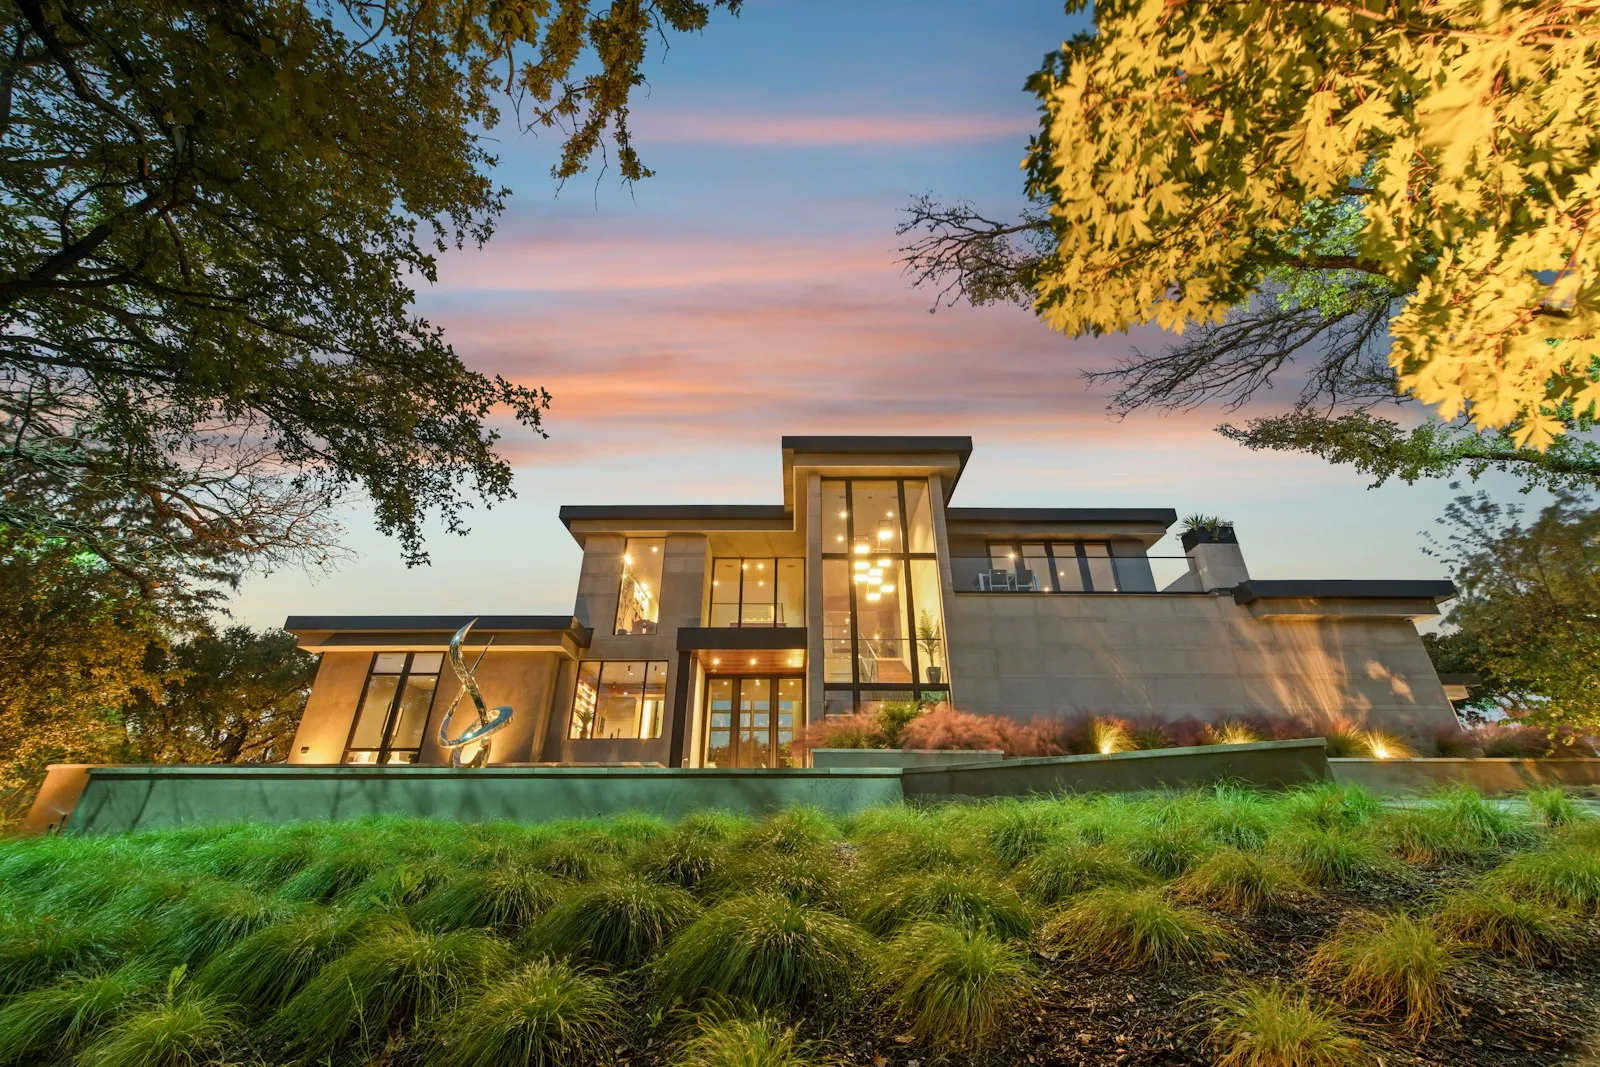
Week 46 · Handover