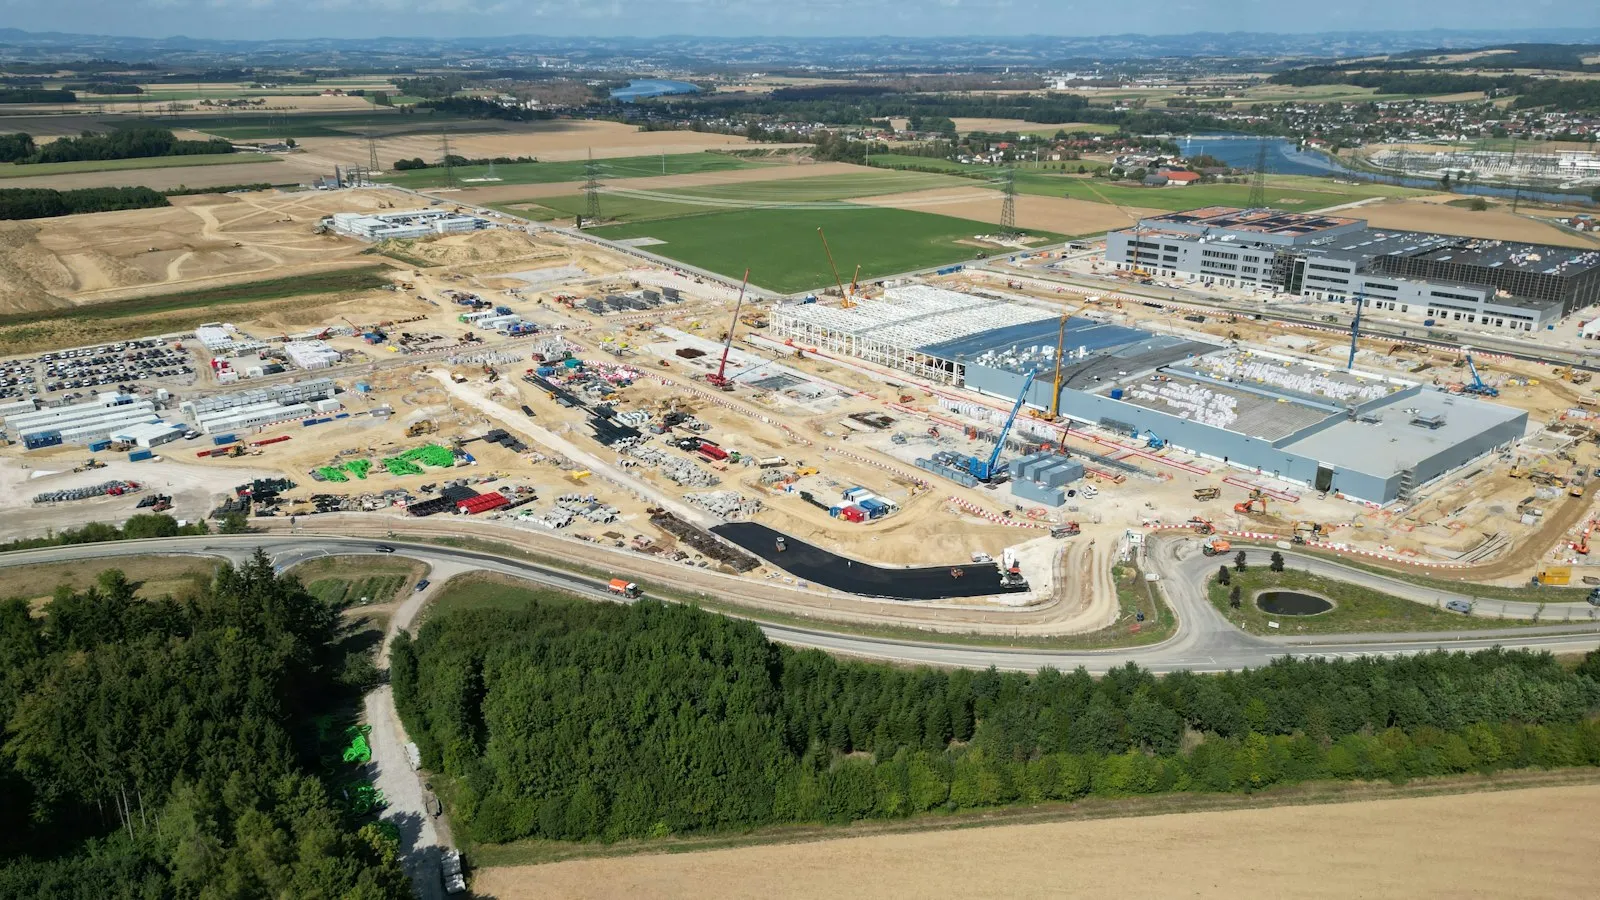
Commercial New build · [Your city]
Northgate Logistics
- Floor area
- 4,800 m²
- Programme
- 38 weeks
- Structure
- Steel portal frame
- Contract
- Fixed price
- Completed
- Mar 2026
The brief
A distribution shed with six dock doors and a two-storey office block on its front, on a site the client had bought next to the unit they were outgrowing.
The hard part was the brief's last line: the old unit had to keep trading, with lorries in and out all day, until the new one was ready.
What we did
We split the site with a haul road and a fence on day one and kept them for the whole job. Ground was poor, so the slab sits on piles and a ground beam grid. The portal frame went up in three weeks with two cranes, the cladding followed a bay behind it, and the office block was fitted out while the yard was being laid.
The result
The client moved over a weekend. The old unit was cleared the following week and the yard extended across it, which was the only piece of the programme we moved.
Job sheet
FW-0398- Client
- [Company name]
- Architect
- [Practice name]
- Engineer
- [Practice name]
- Site manager
- [Name]
- Variations
- 4, three client-led
Services on this job
- Piling and ground beams
- Steel portal frame
- Cladding
- Office fit-out
- Yard and drainage
Programme
- Ground
- Frame
- Envelope
- Fit-out
- Handover
Jun 2025 – Mar 2026 · 38 weeks, on the contract week.
Site photos
-
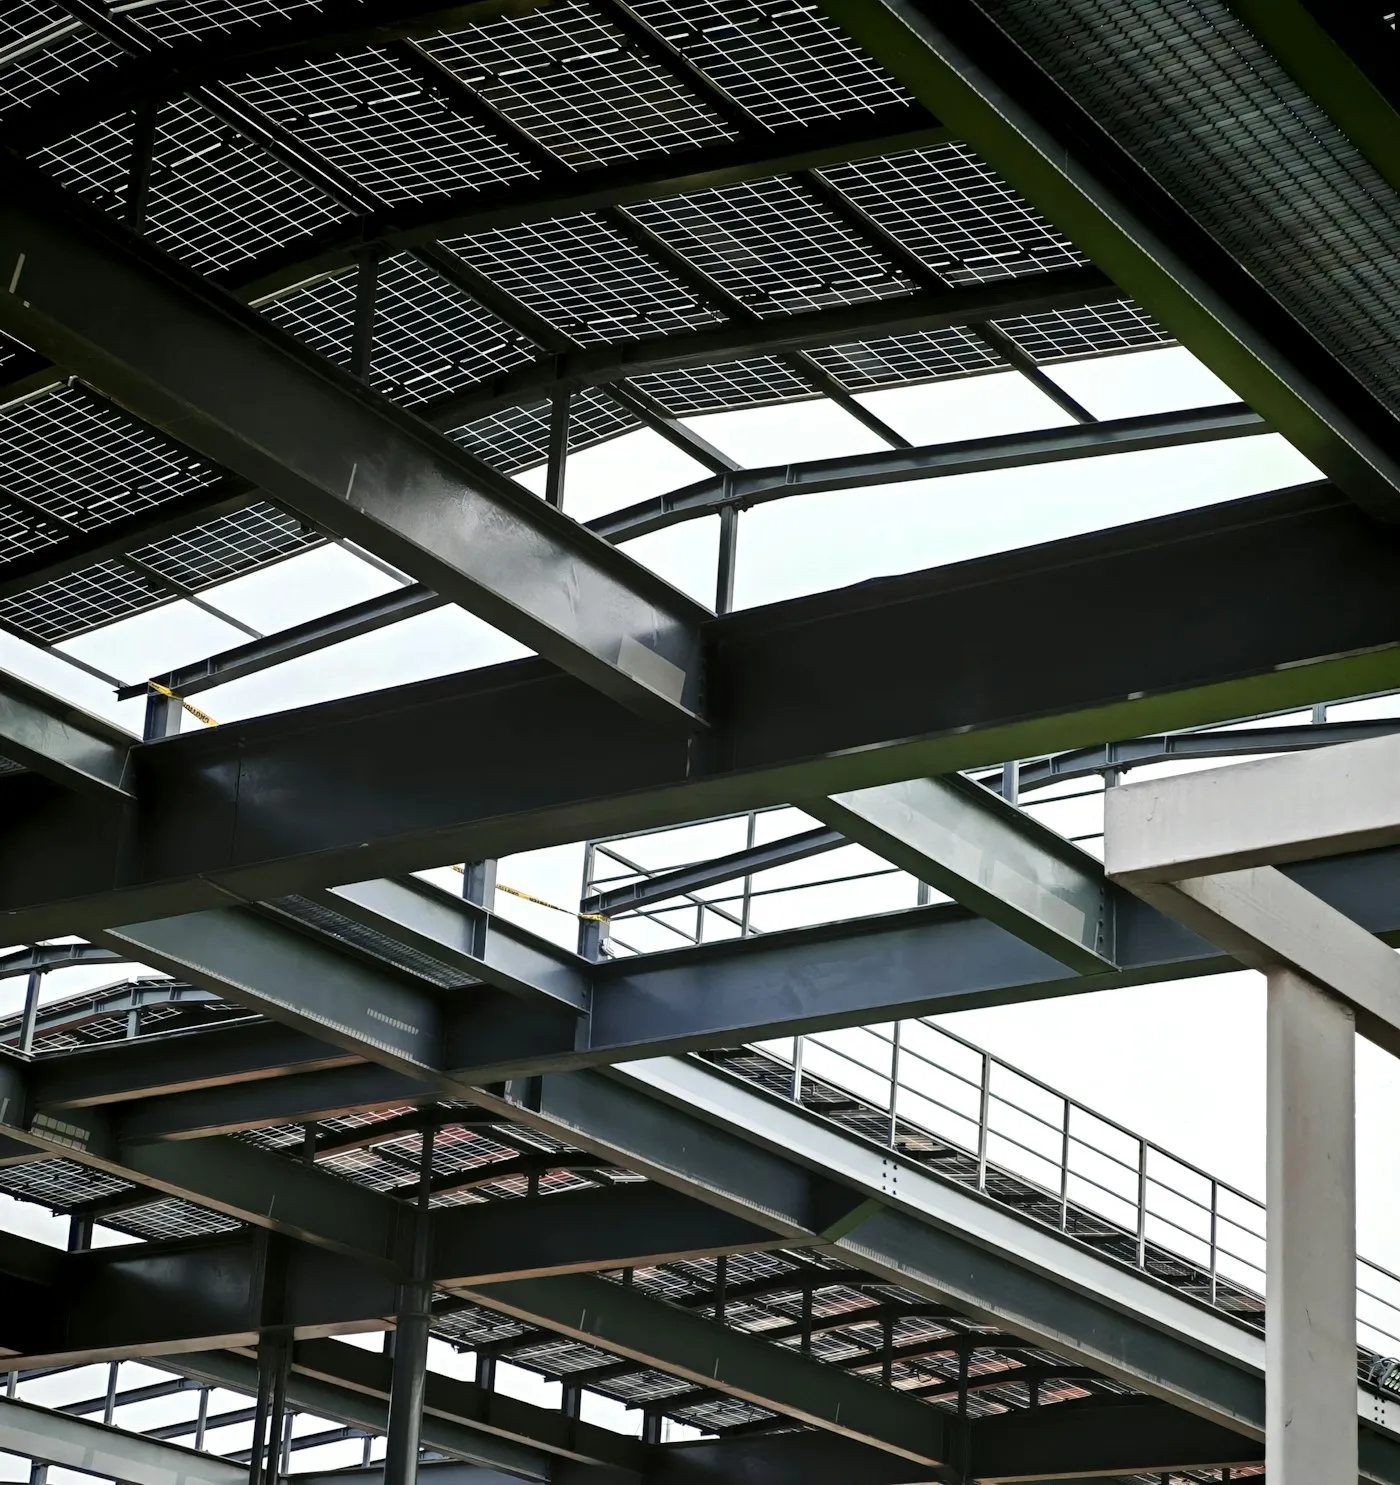
Week 12 · Frame -

Week 10 · Frame -
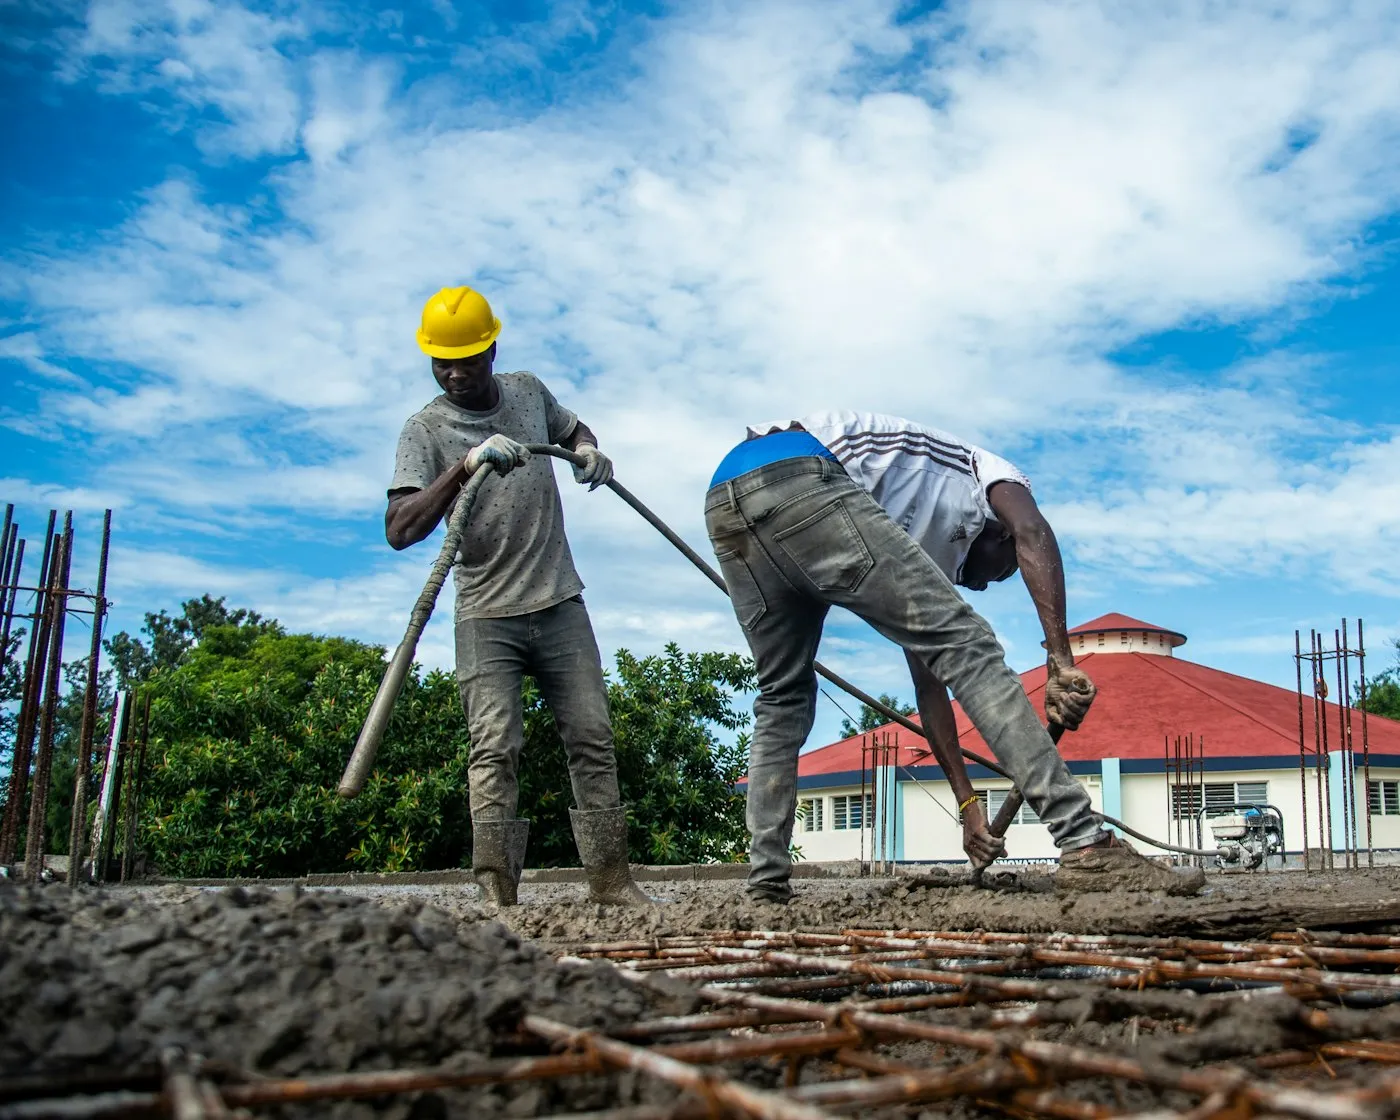
Week 03 · Groundworks