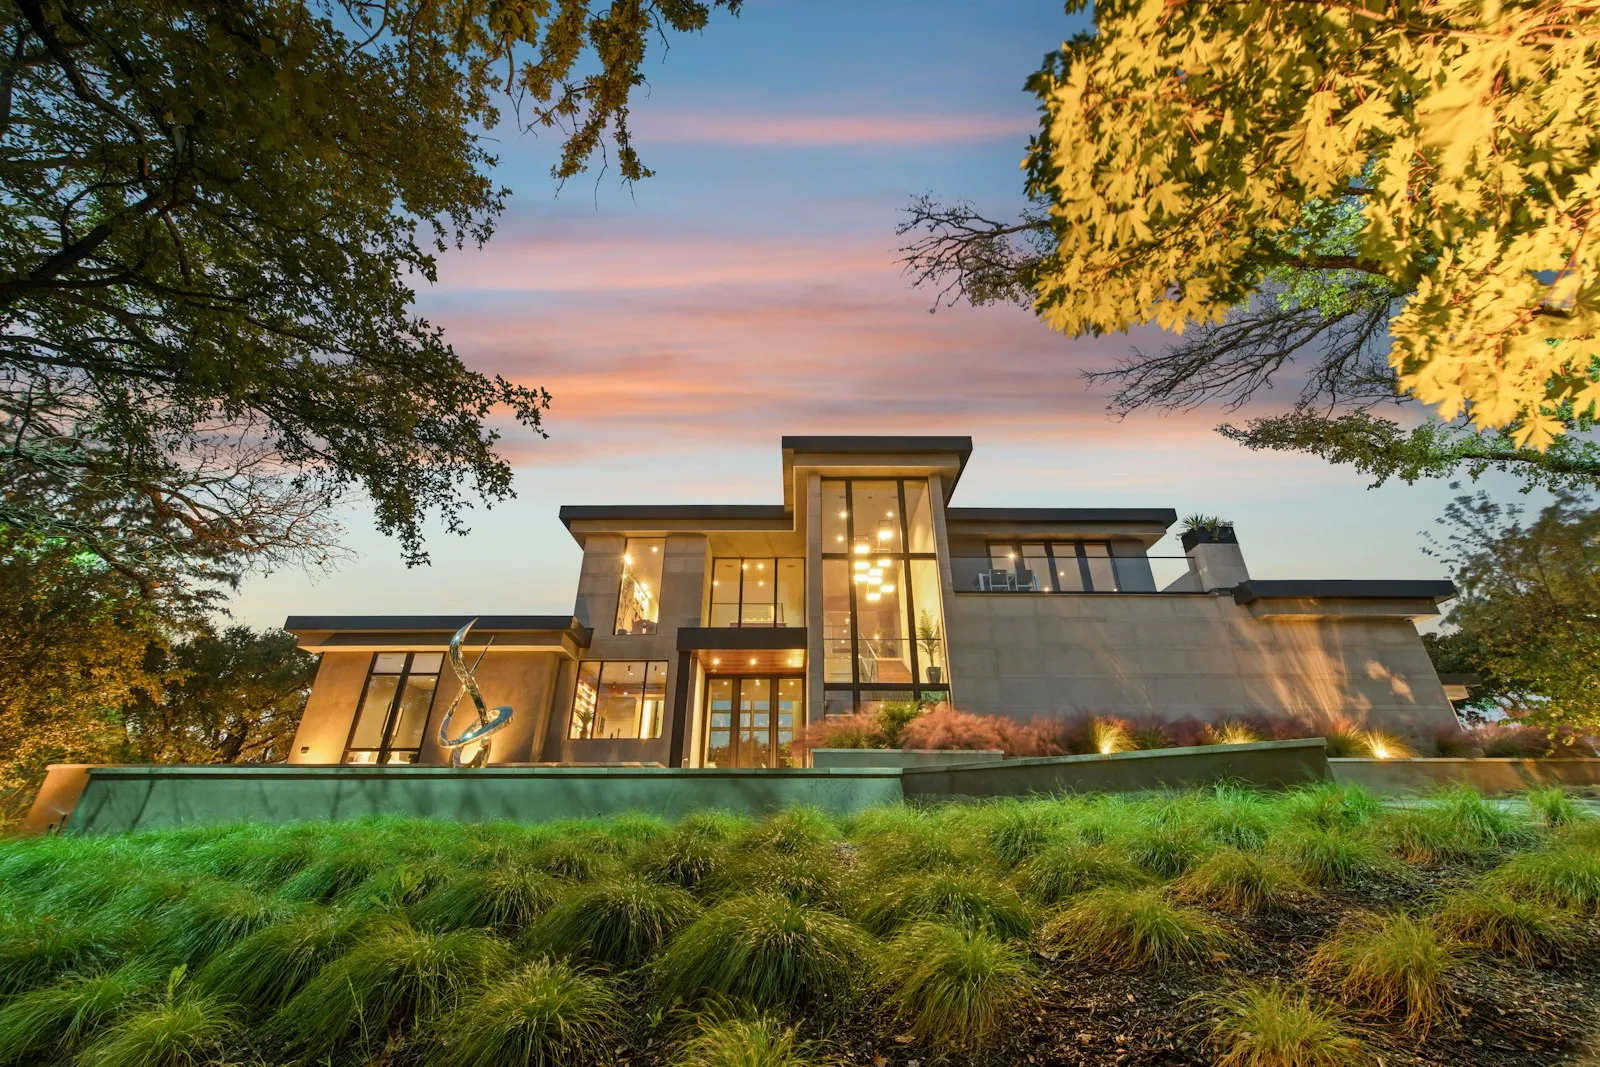
Heritage Conversion · [Your city]
Orchard Barn
- Floor area
- 210 m²
- Programme
- 34 weeks
- Structure
- Stone and oak
- Contract
- Fixed price
- Completed
- May 2024
The brief
A listed threshing barn in an orchard, roofless at one end, to become a three-bedroom house.
The conservation officer's conditions were short and firm: keep every stone you can, repair the oak roof rather than replace it, and put nothing on the outside that the barn never had.
What we did
A scaffold crown over the whole building first, so the roof could be taken down, numbered and repaired dry. We rebuilt the fallen gable with its own stone, lime-pointed the rest, and built the house as a timber-framed box inside the barn with its own insulated floor, so the stone walls stay breathing.
The result
The conservation officer signed off the roof at the first inspection. The clients kept the apple trees and lost one, to the crane.
Job sheet
FW-0319- Client
- Private
- Architect
- [Practice name]
- Engineer
- [Practice name]
- Site manager
- [Name]
- Variations
- 2, one condition-led
Services on this job
- Scaffold crown
- Oak roof repair
- Stone and lime
- Timber frame lining
- Full fit-out
Programme
- Ground
- Frame
- Envelope
- Fit-out
- Handover
Sep 2023 – May 2024 · 34 weeks, on the contract week.
Site photos
-
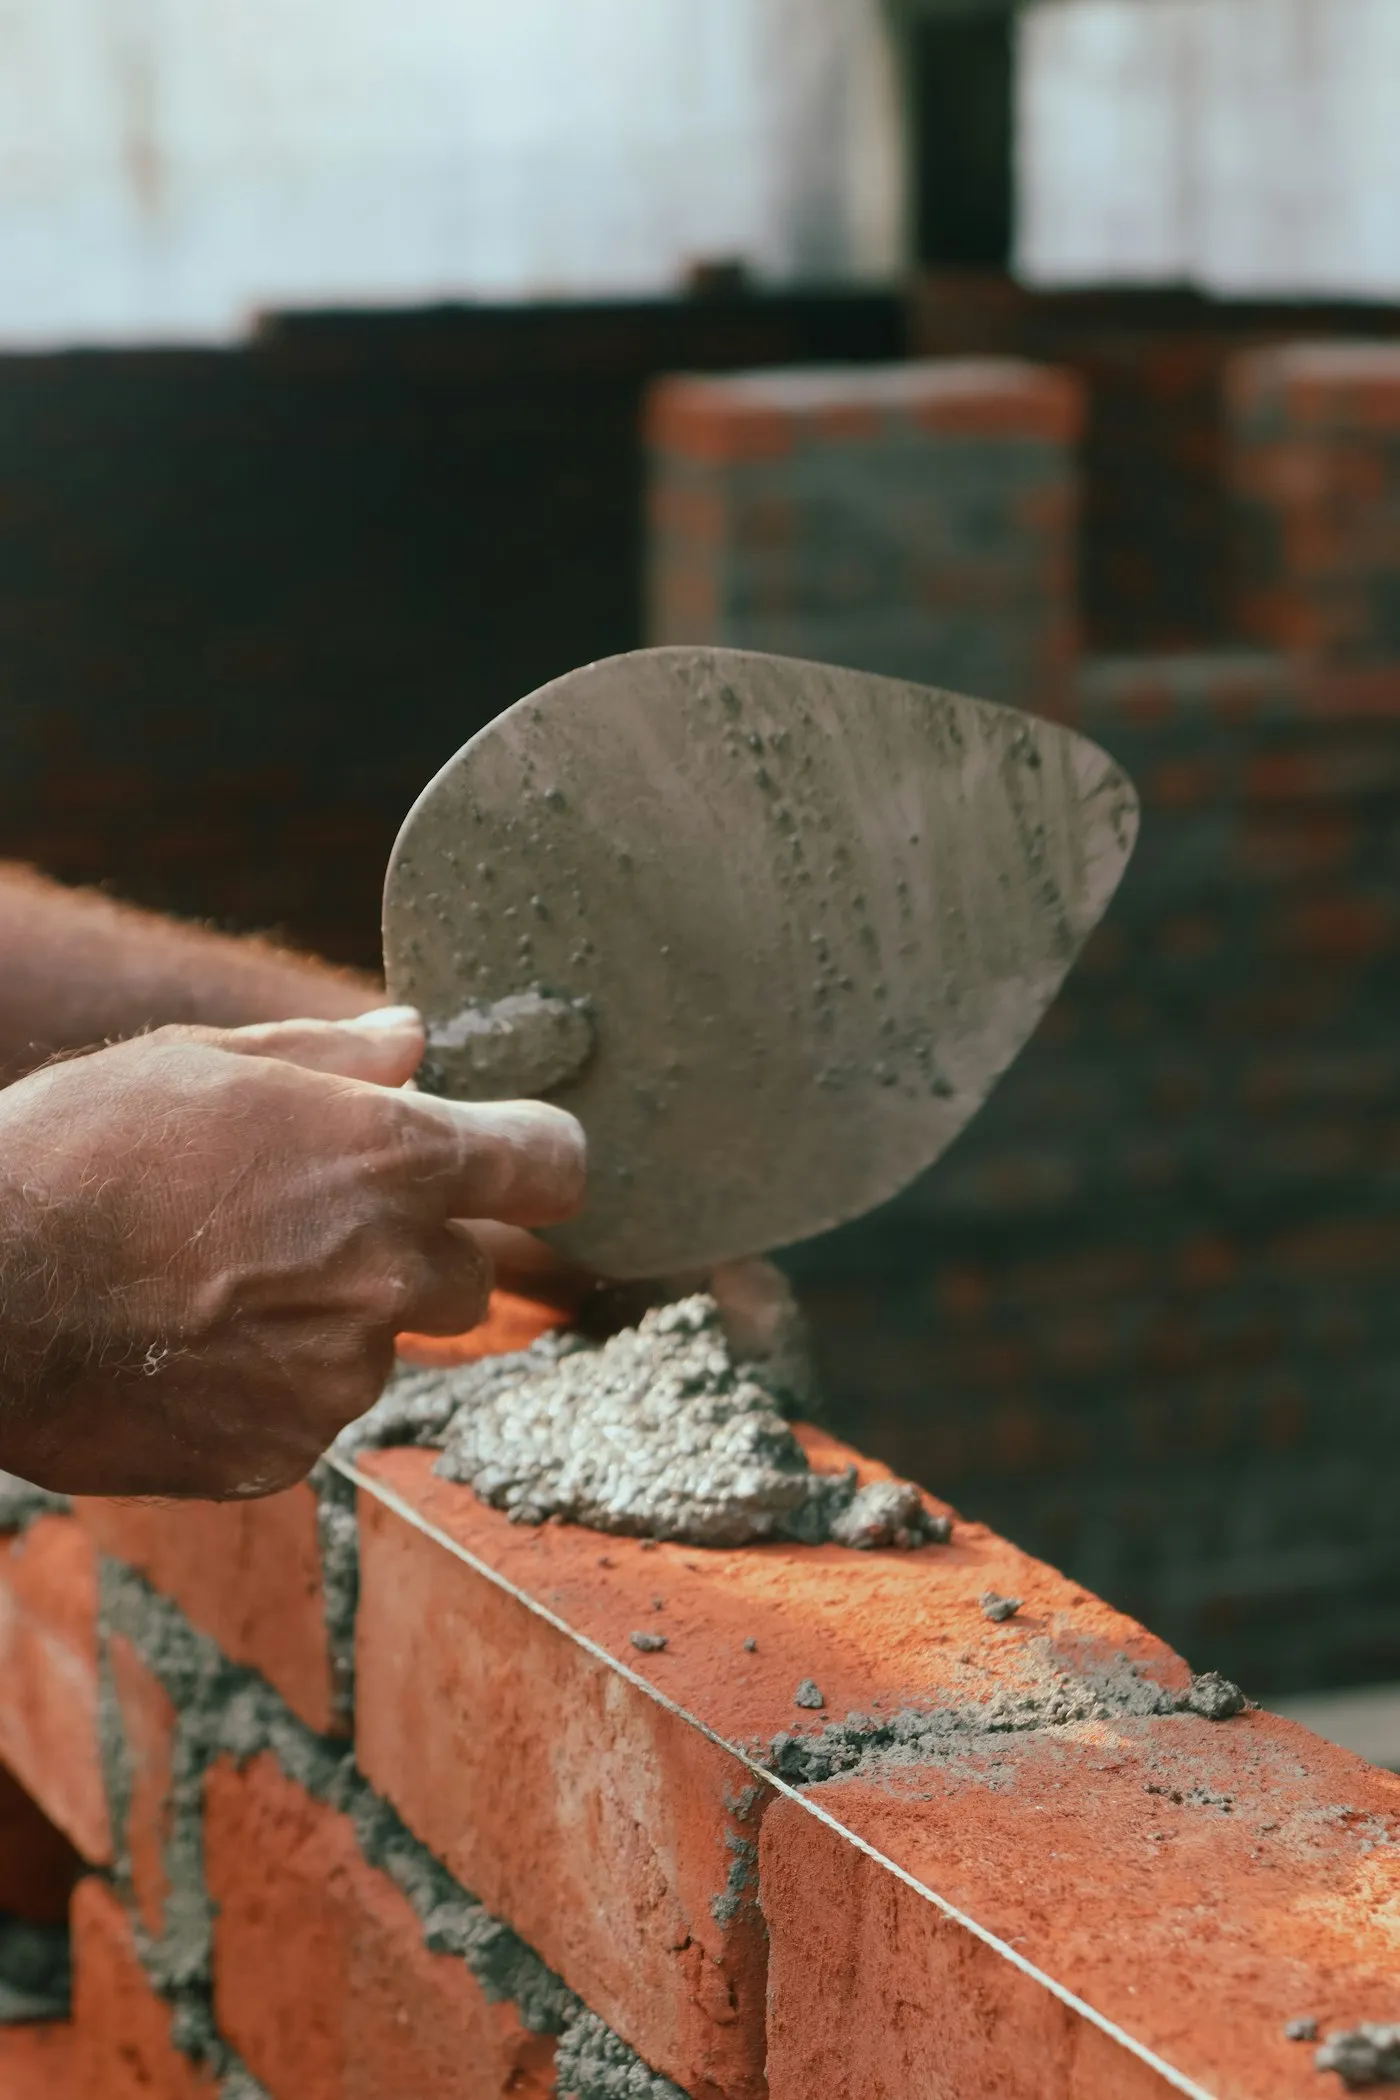
Week 14 · Envelope -
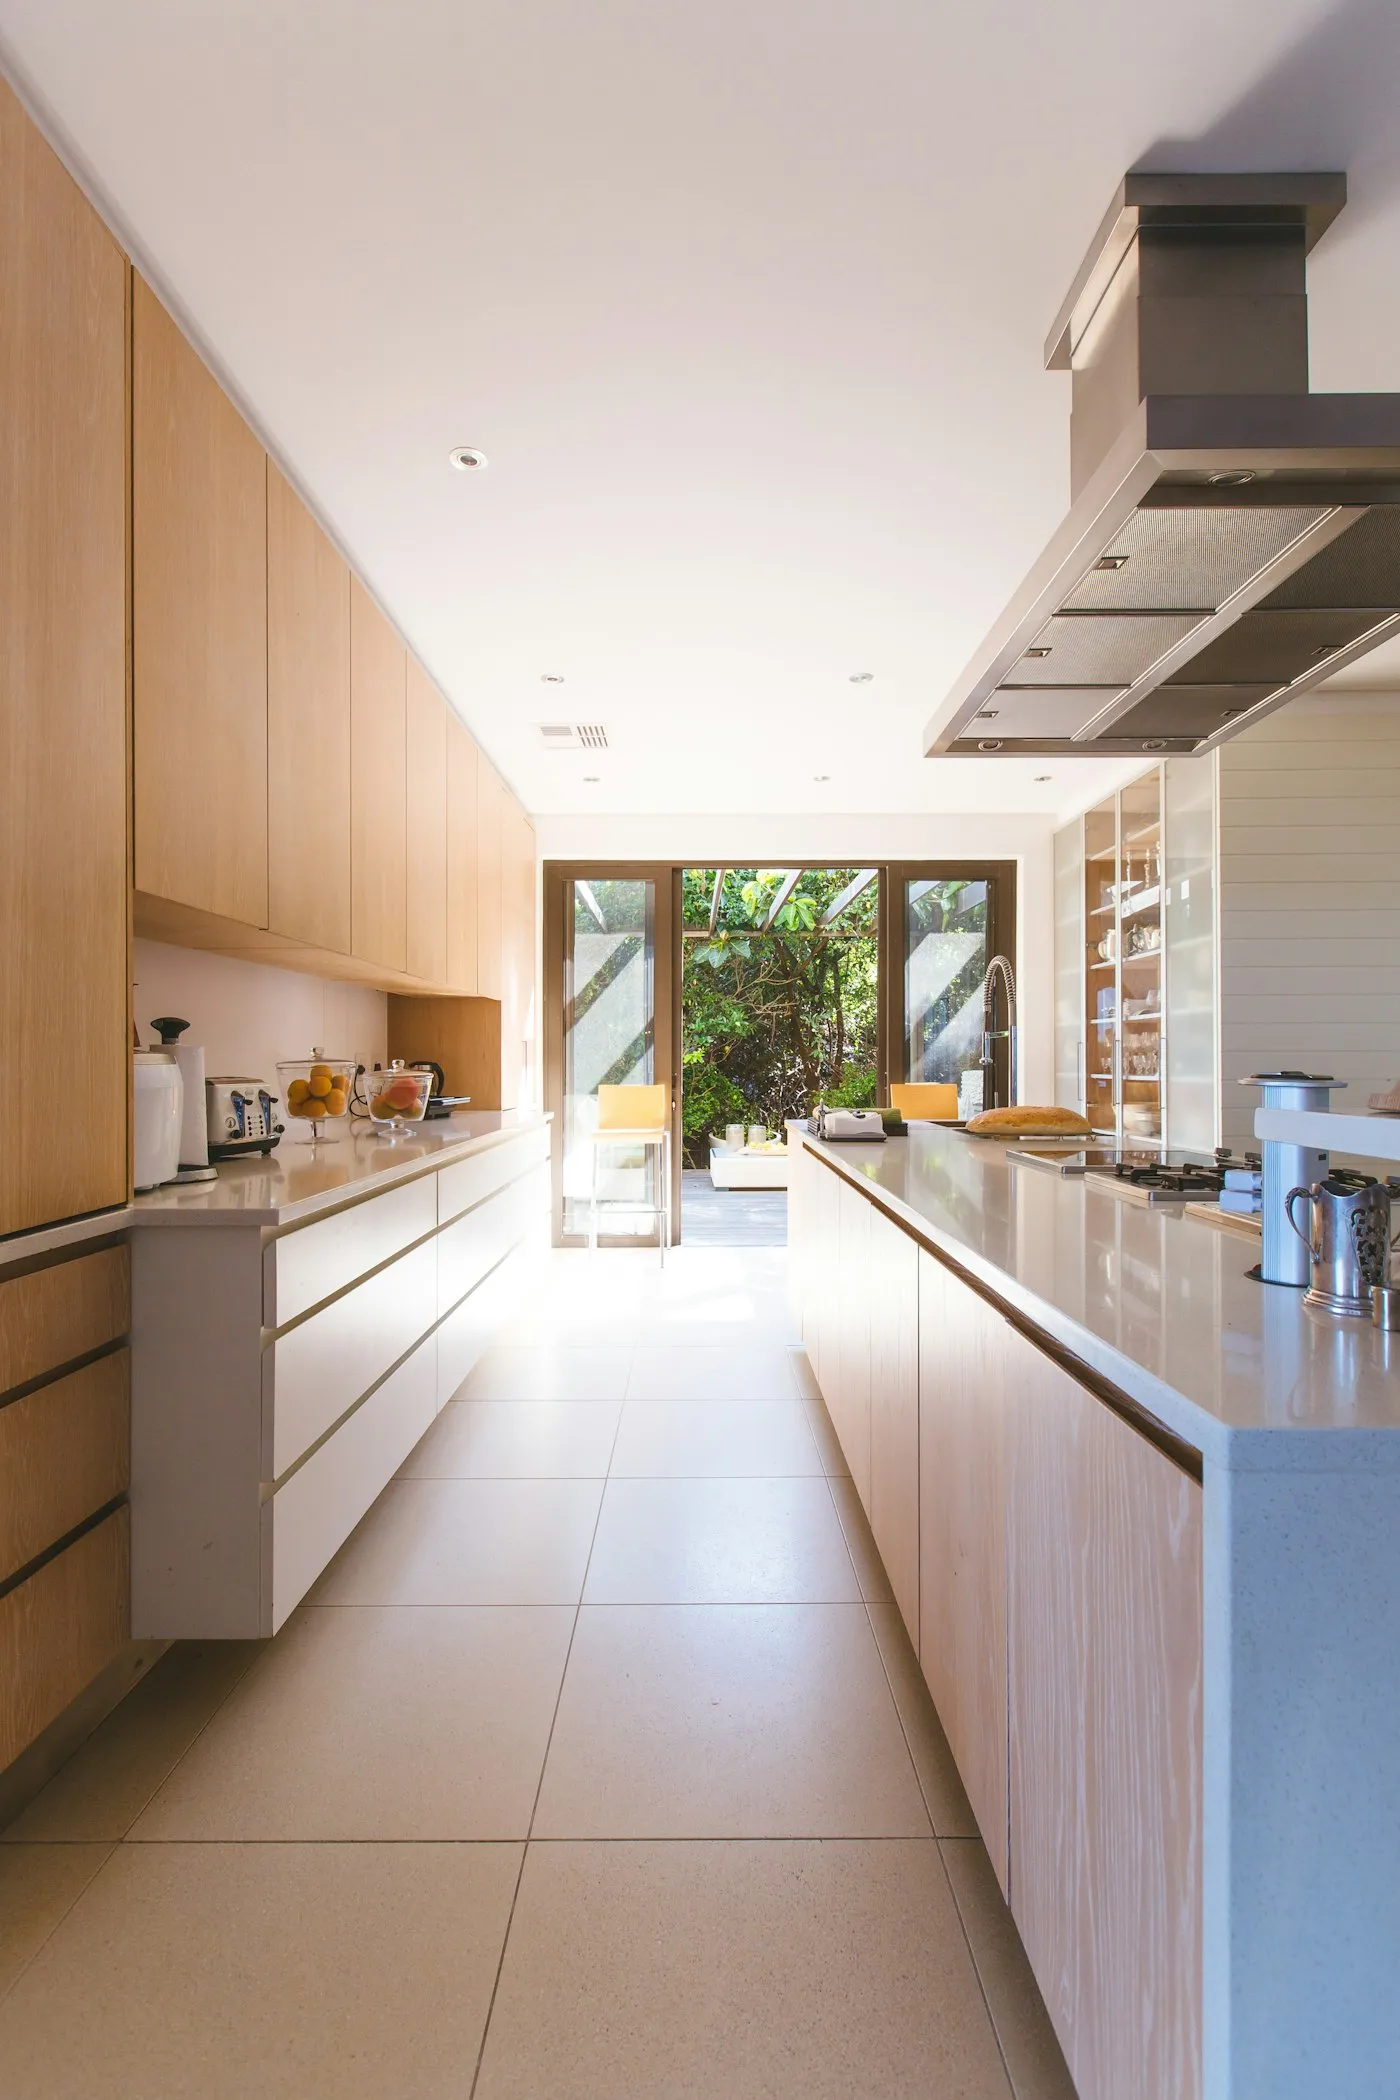
Week 30 · Fit-out