Commercial Fit-out · [Your city]
Dock Street towers
- Floor area
- 3,100 m²
- Programme
- 30 weeks
- Structure
- Frame by others
- Contract
- Fixed price
- Completed
- Dec 2022
The brief
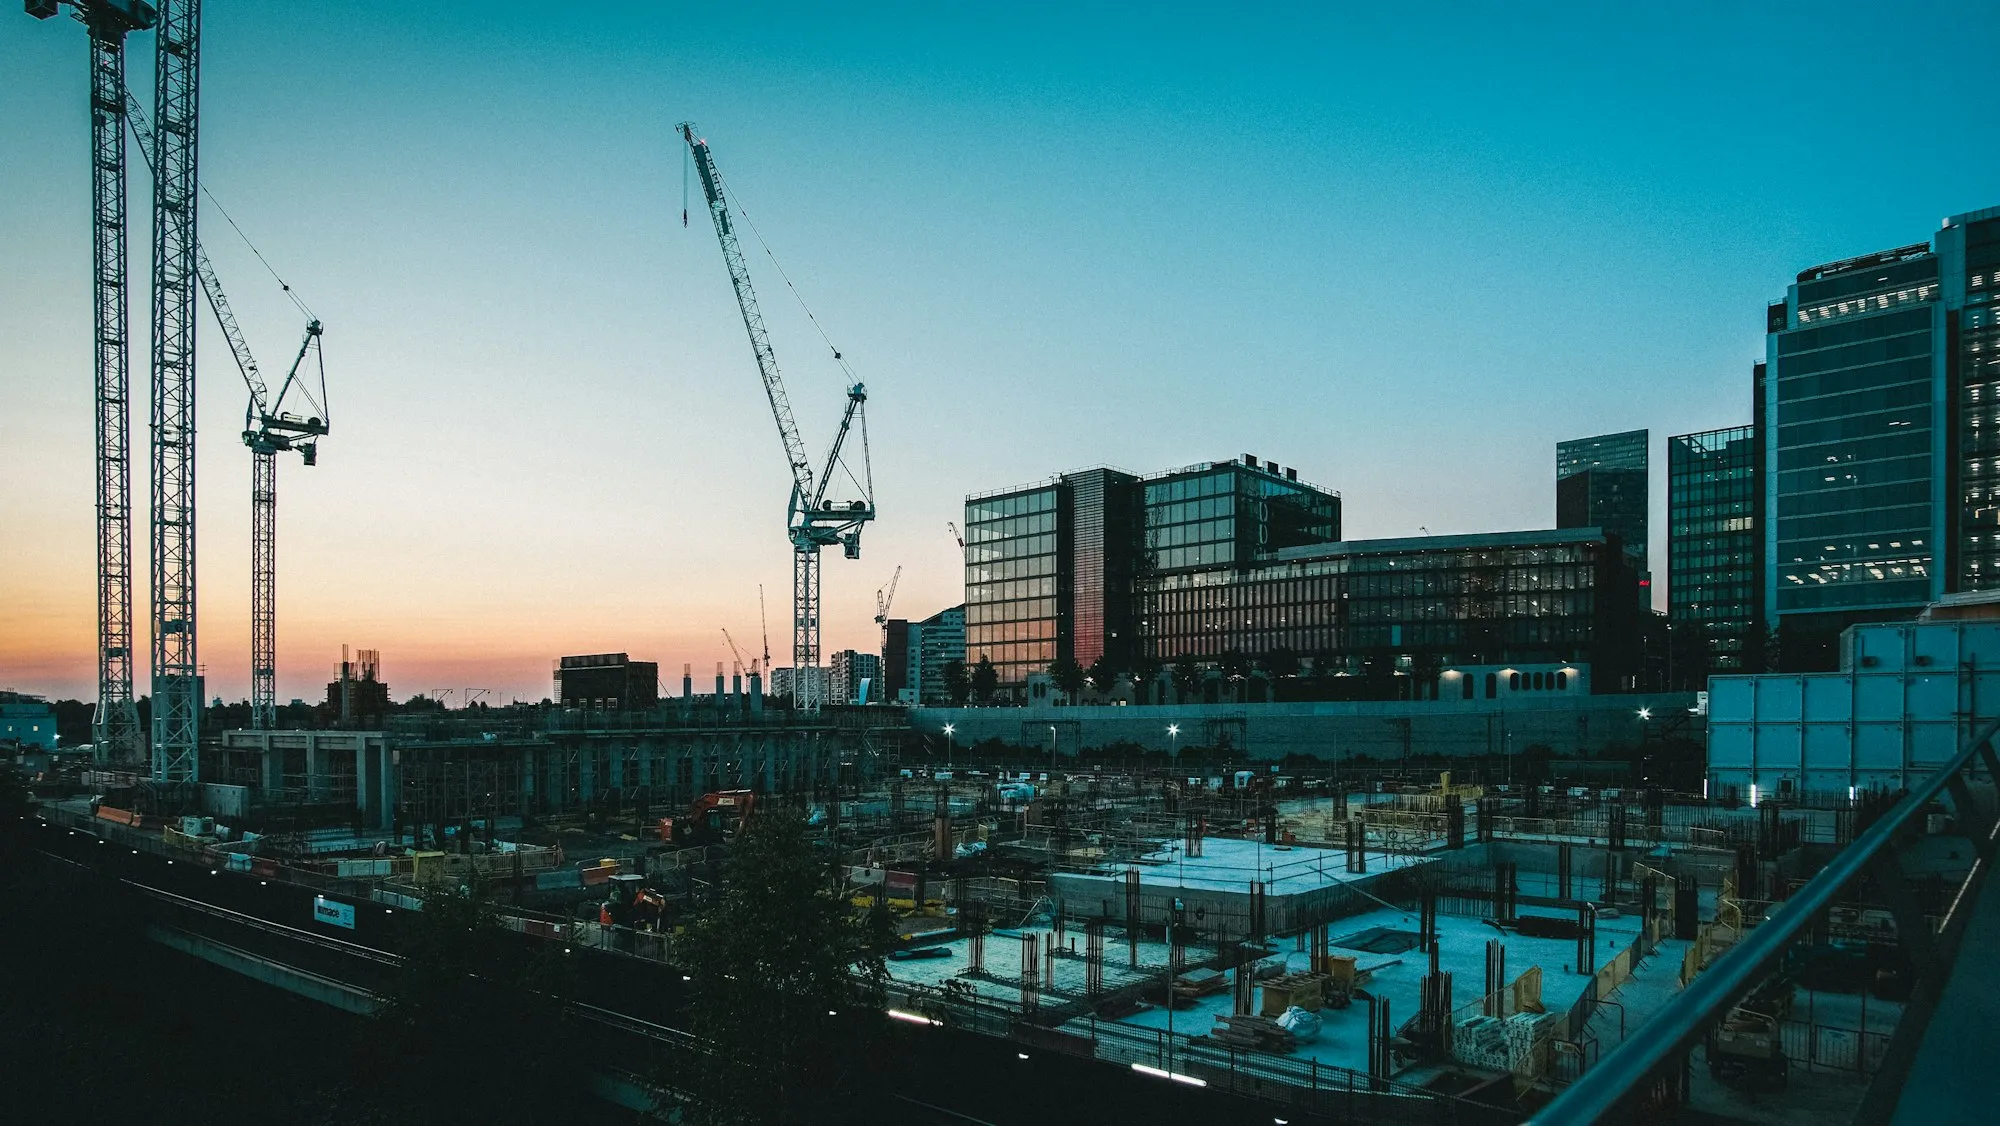
Four floors of a new office tower, for a tenant who had signed before the frame was finished and wanted to move in the month the building opened.
The frame contractor was still pouring floors above us when we started, so the job was as much about sequencing as about building.
What we did
We took each floor as it was handed to us, watertight or not, and ran the same sequence on every one: services first, then partitions, ceilings, floors, joinery. A weekly meeting with the frame contractor set what we could touch. The ground-floor reception, the showpiece, was built last, once the cranes had gone.
The result
The tenant moved in the week the building opened. Five variations, all from the tenant's own changes of plan, each priced within three days.
Job sheet
FW-0240- Client
- [Company name]
- Architect
- [Practice name]
- Engineer
- [Practice name]
- Site manager
- [Name]
- Variations
- 5, client-led
Services on this job
- Services first fix
- Partitions and ceilings
- Raised floors
- Joinery
- Reception
Programme
- Ground
- Frame
- Envelope
- Fit-out
- Handover
May 2022 – Dec 2022 · 30 weeks, on the contract week.
Site photos
-

Week 02 · Fit-out -

Week 20 · Fit-out -

Week 01 · Fit-out