Commercial Refurbishment · [Your city]
Chapel Street Workshops
- Floor area
- 1,200 m²
- Programme
- 26 weeks
- Structure
- Steel
- Contract
- Fixed price
- Completed
- Nov 2024
The brief
A 1960s engineering shed on a back street, empty for a decade, to be turned into eight small workshops for makers with a shared yard and loading bay.
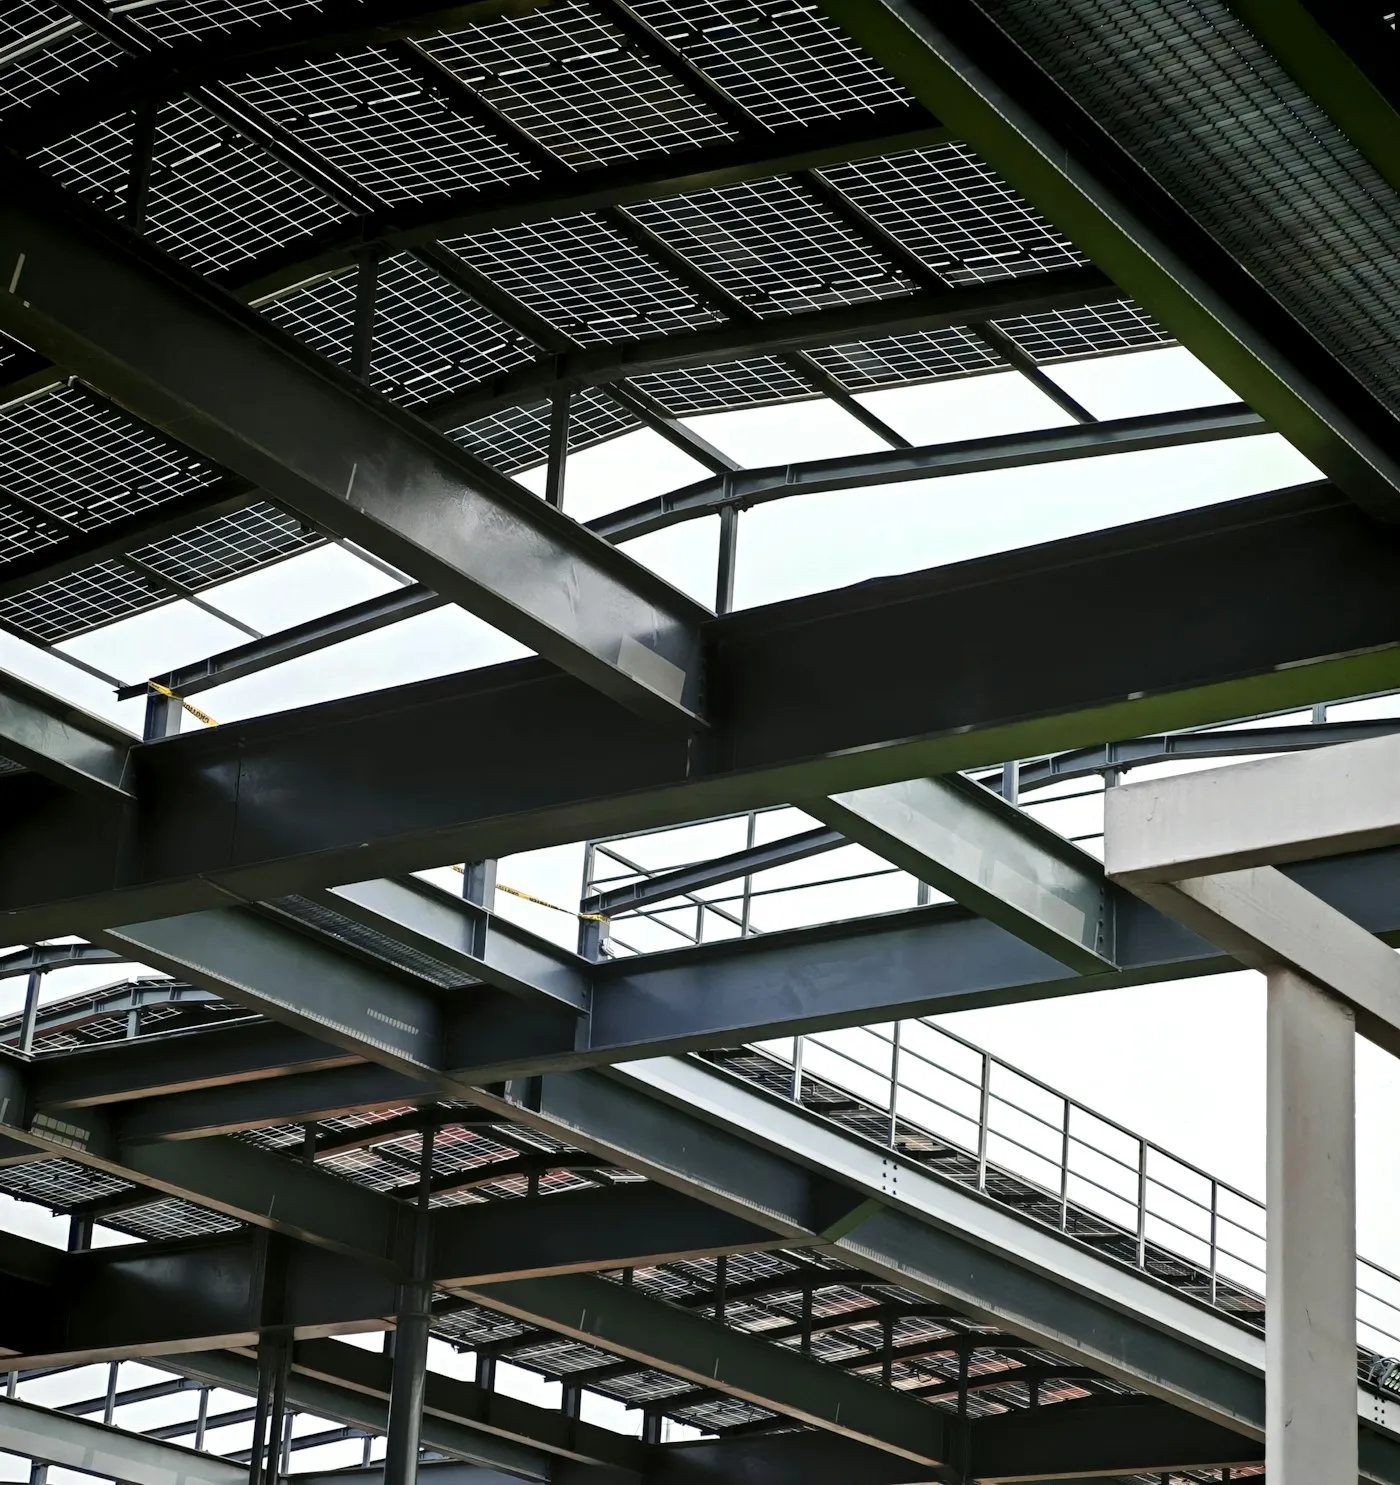
The landlord wanted the crane rails and the sawtooth roof kept, both for the look and because the planners asked for it.
What we did
We stripped the building to its frame, replaced a third of the roof purlins and all of the glazing in the sawtooth, then built the units as blockwork boxes inside the shell with their own services. New steel went in only where the old frame had been cut about over the years.
The result
Seven of the eight units were let before we handed over. The last variation was the landlord's: a roller door on the yard side that the first tenant asked for.
Job sheet
FW-0334- Client
- [Company name]
- Architect
- [Practice name]
- Engineer
- [Practice name]
- Site manager
- [Name]
- Variations
- 3, client-led
Services on this job
- Strip-out
- Structural repairs
- Roof and glazing
- Blockwork units
- Services
- Yard
Programme
- Ground
- Frame
- Envelope
- Fit-out
- Handover
May 2024 – Nov 2024 · 26 weeks, on the contract week.
Site photos
-

Week 05 · Frame -
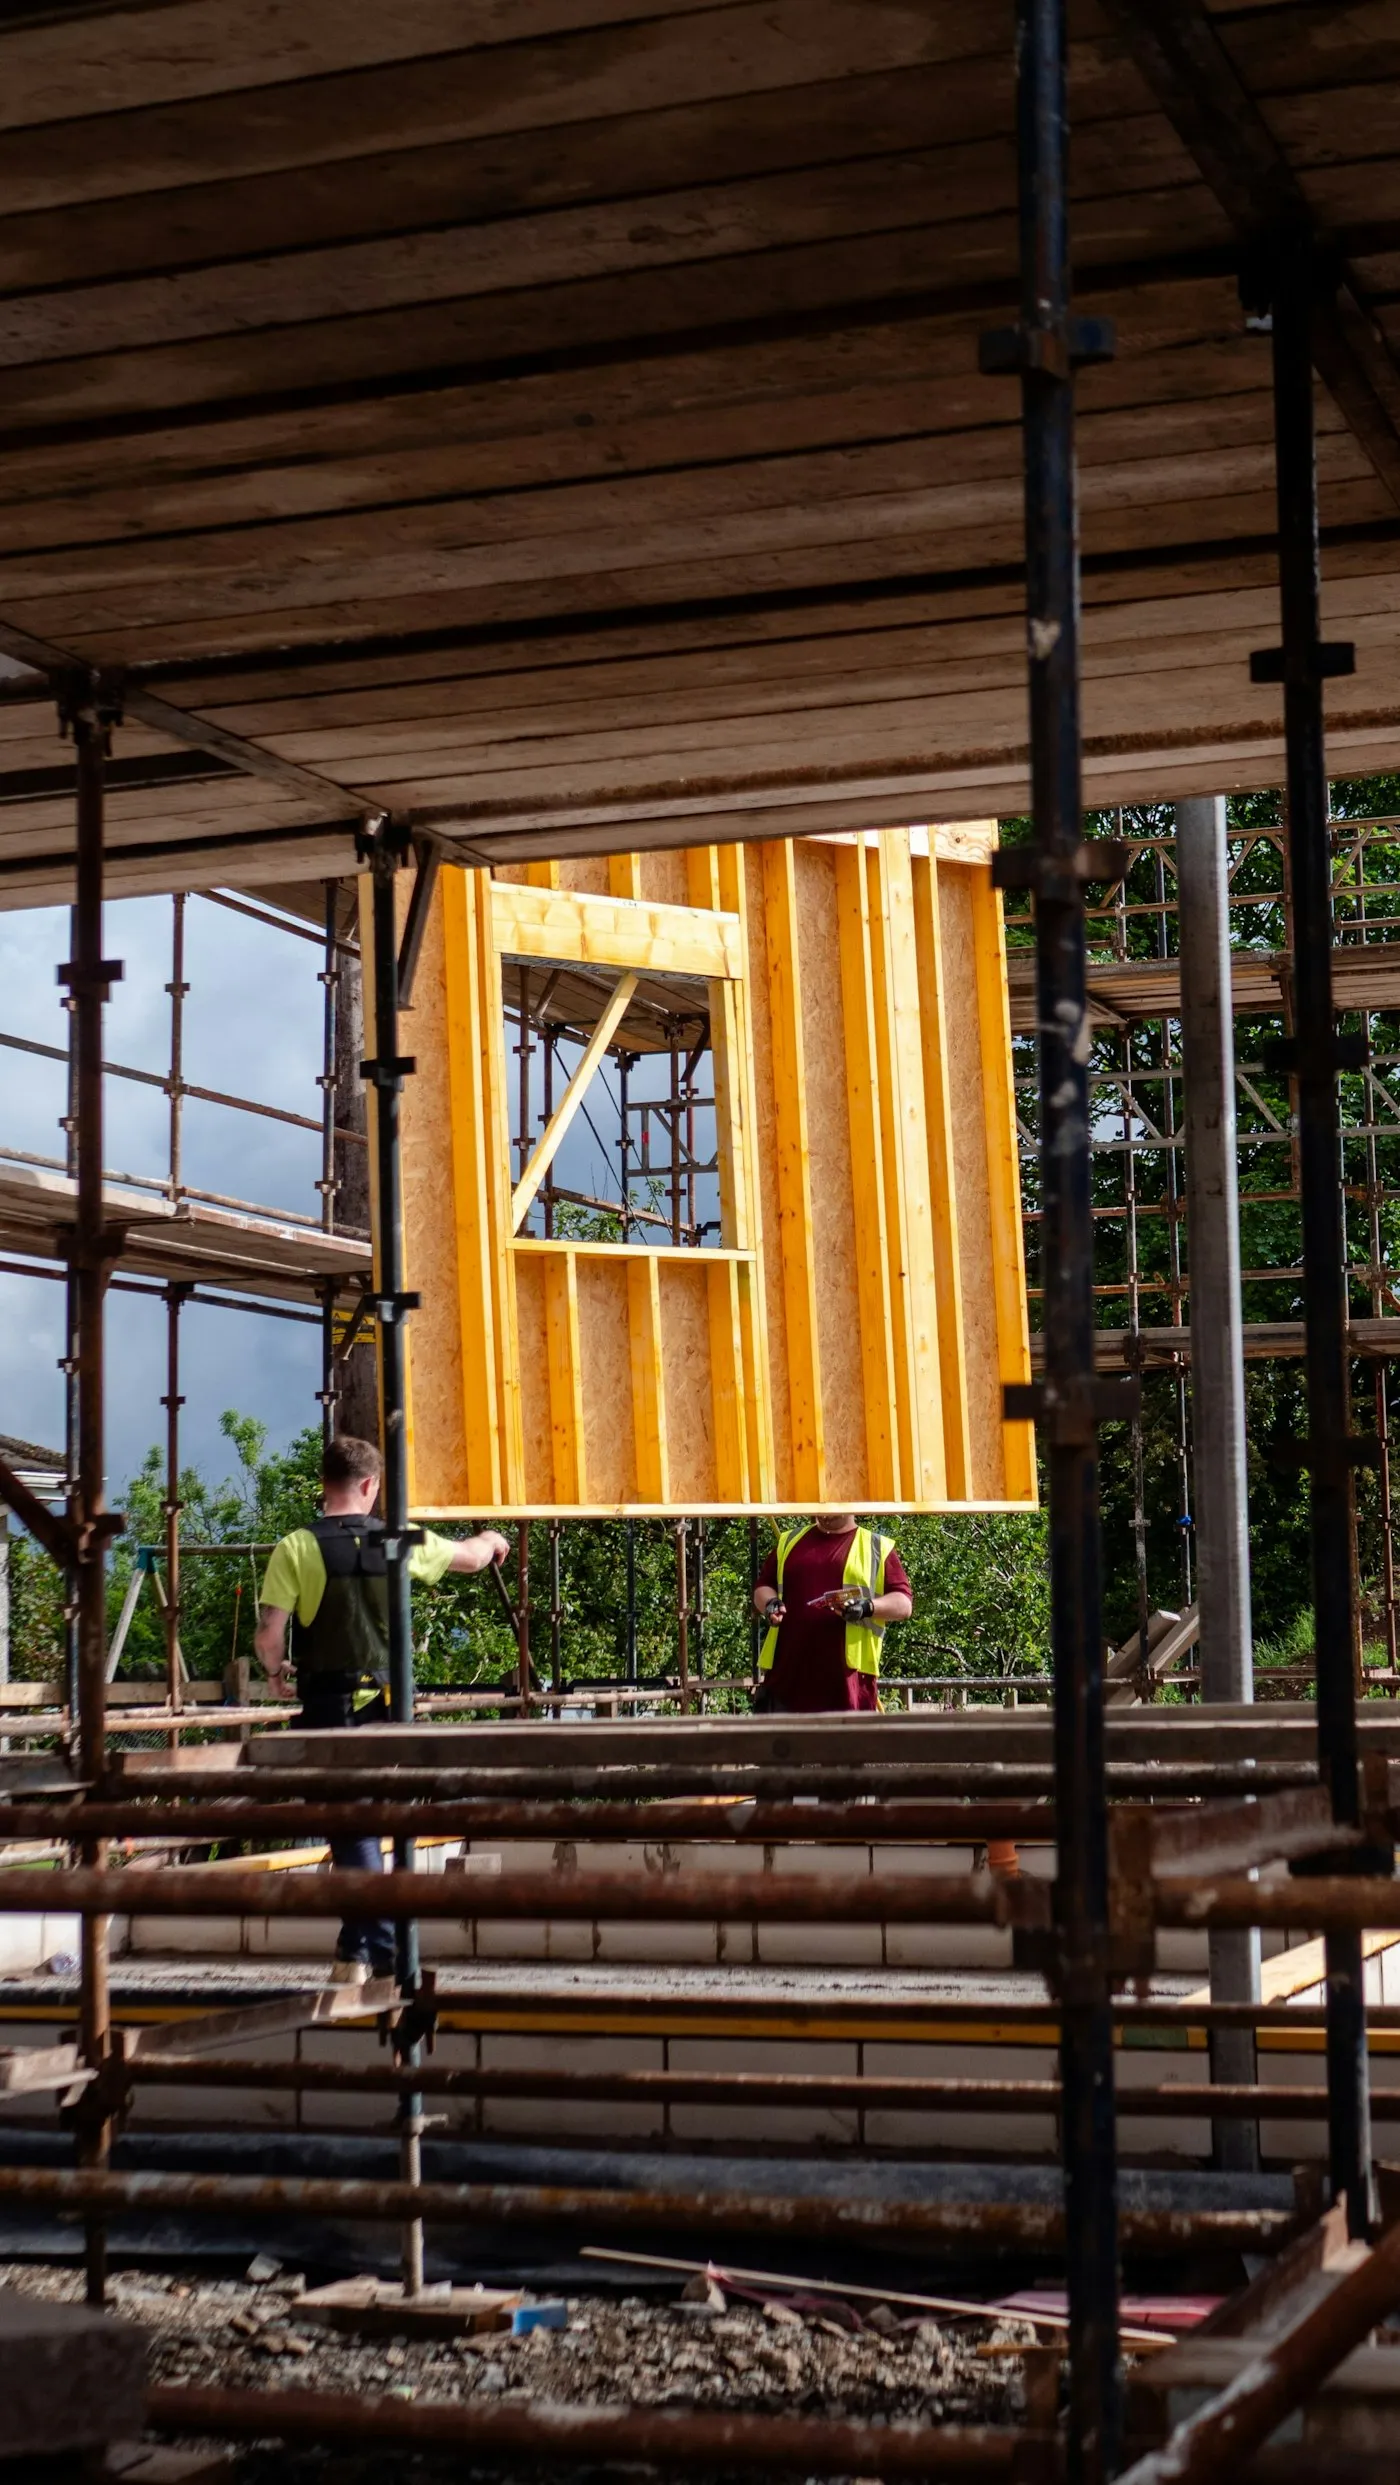
Week 09 · Envelope